An Isolated Footing, Not a Chimney Problem
Leaning Chimneys
on Maryland
Homes
A chimney visibly separating from the house usually isn't a chimney problem. It's an isolated footing settling on its own.
Most masonry chimneys were built on their own footing, separate from the house's main foundation, and that narrow footing can settle at a different rate than the rest of the structure. OBW checks whether it's the chimney footing alone or the broader foundation.

A Narrow Footing, a Concentrated Load
Why Chimneys Settle
Differently Than the House
A chimney is heavy and narrow, and its footing typically carries a much smaller footprint than the main foundation while bearing a concentrated point load. In Maryland's Piedmont clay, that narrow footing can consolidate the soil beneath it at a different rate than the wider foundation footing carrying the rest of the house, especially where a downspout discharges nearby or grading channels water toward that corner.
Over time the chimney and the house move apart, even though from a distance it looks like the chimney alone is tipping. Recognizing that it's an isolated footing issue, not a whole-house problem, is what determines the right, less invasive repair.
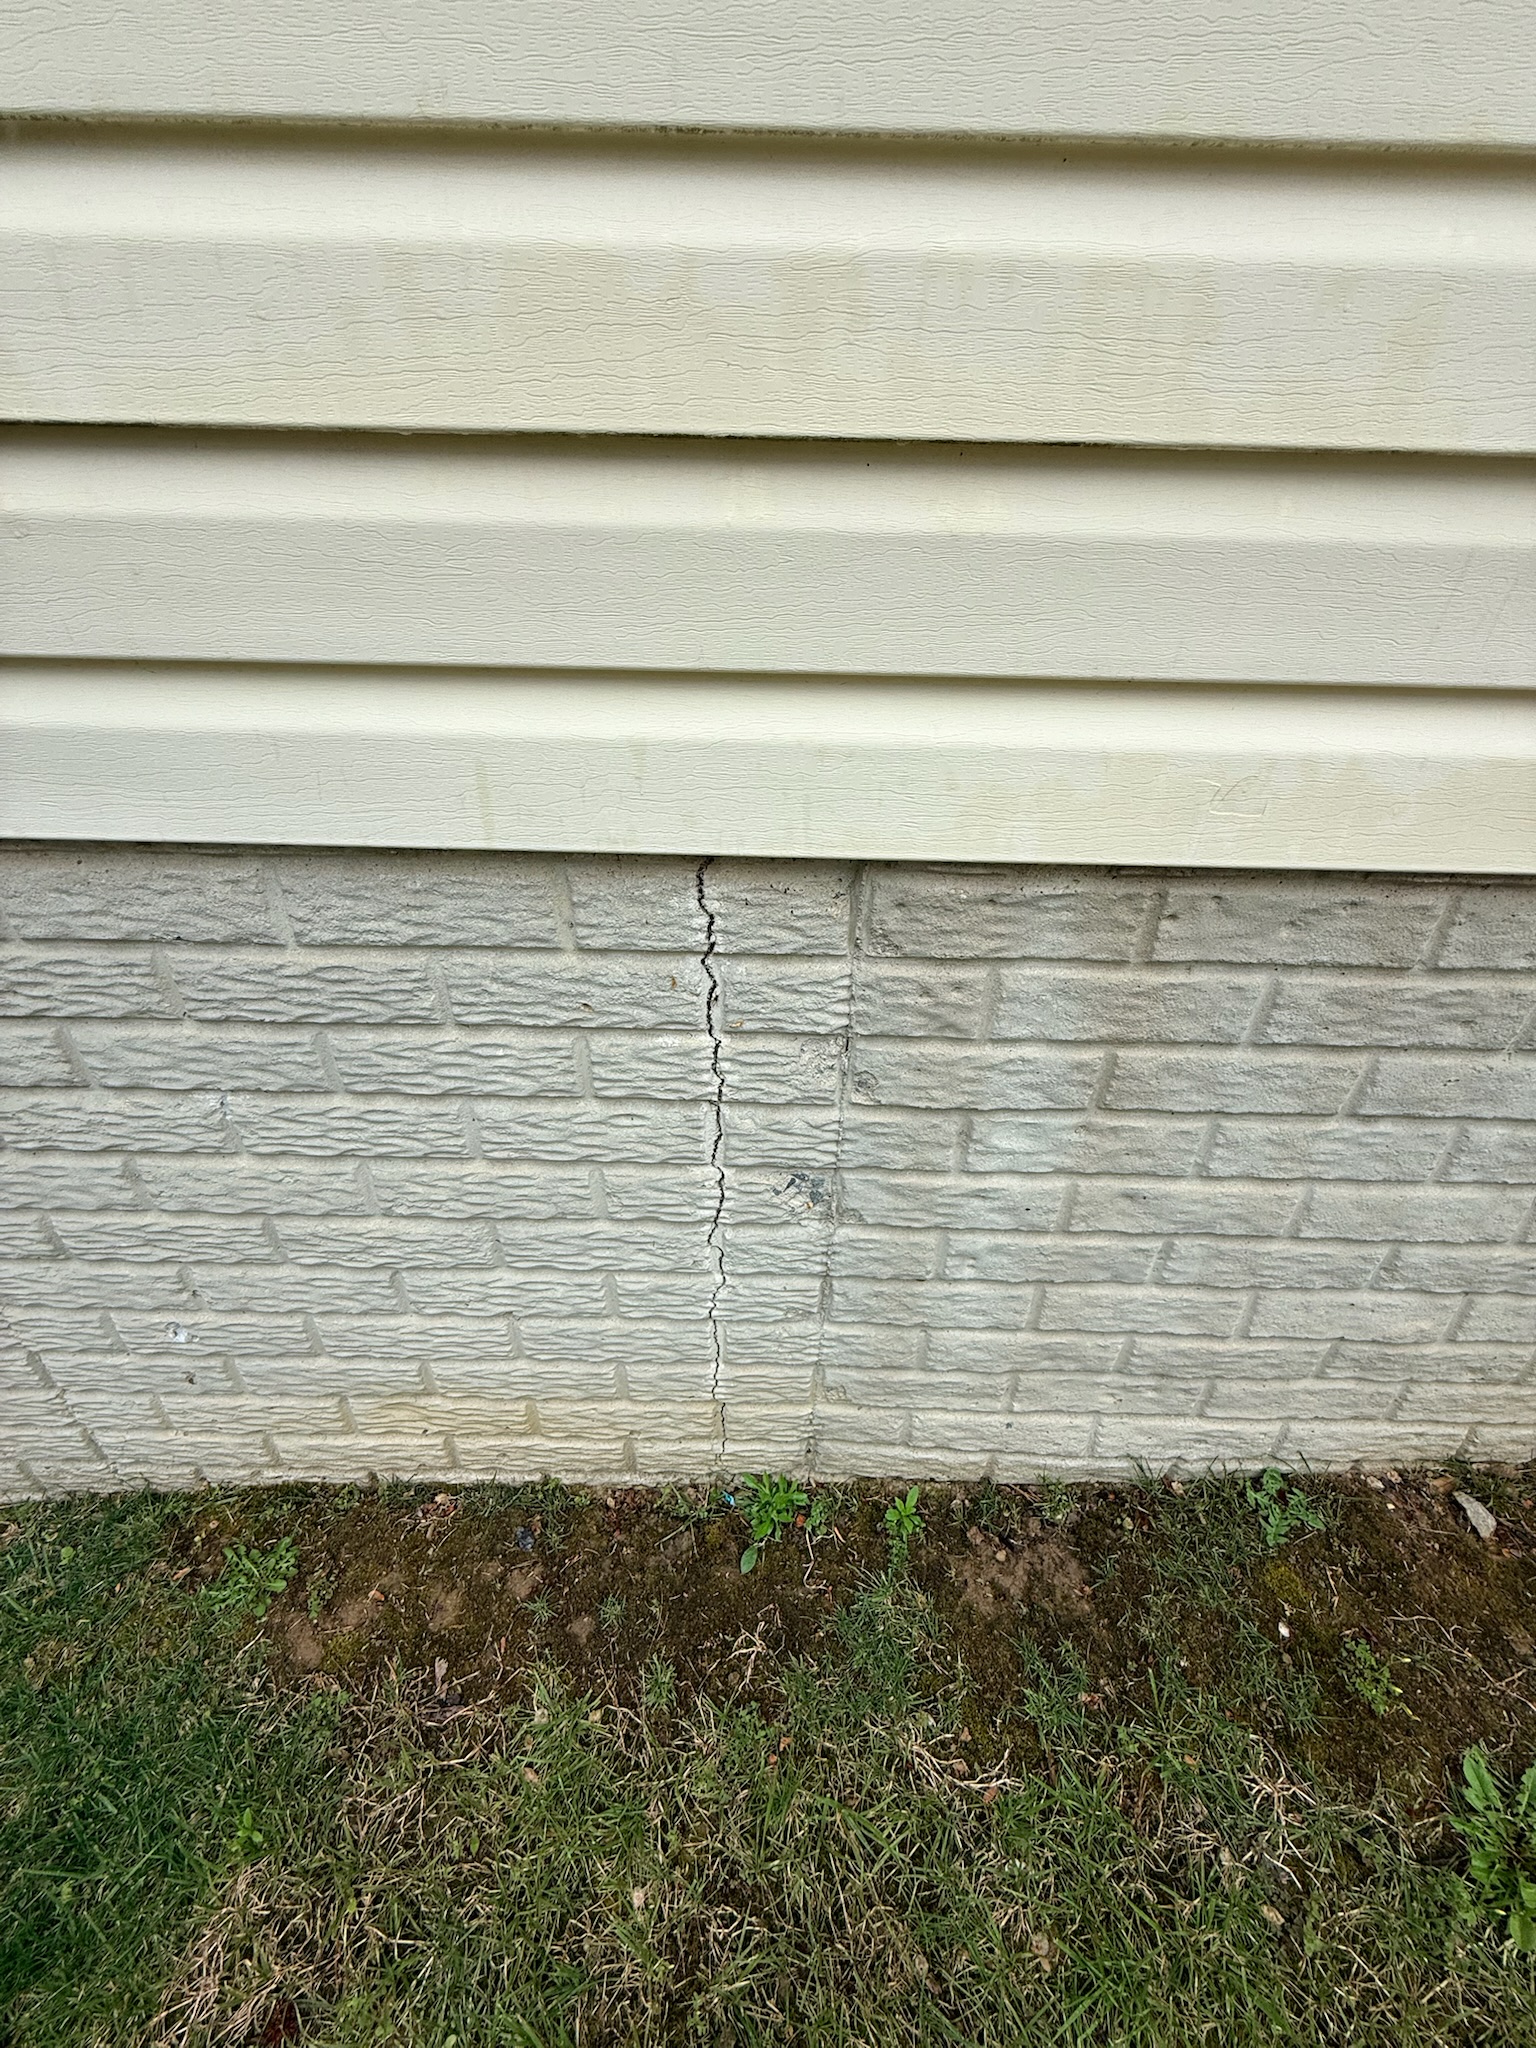
A narrow footing settling independently of the wider foundation carrying the rest of the house
Is It the Chimney Footing, or the Whole Foundation?
Warning Signs of a Settling
Chimney Footing
A leaning chimney left unaddressed risks water intrusion at the roof flashing and, in more advanced cases, separation of the masonry itself.
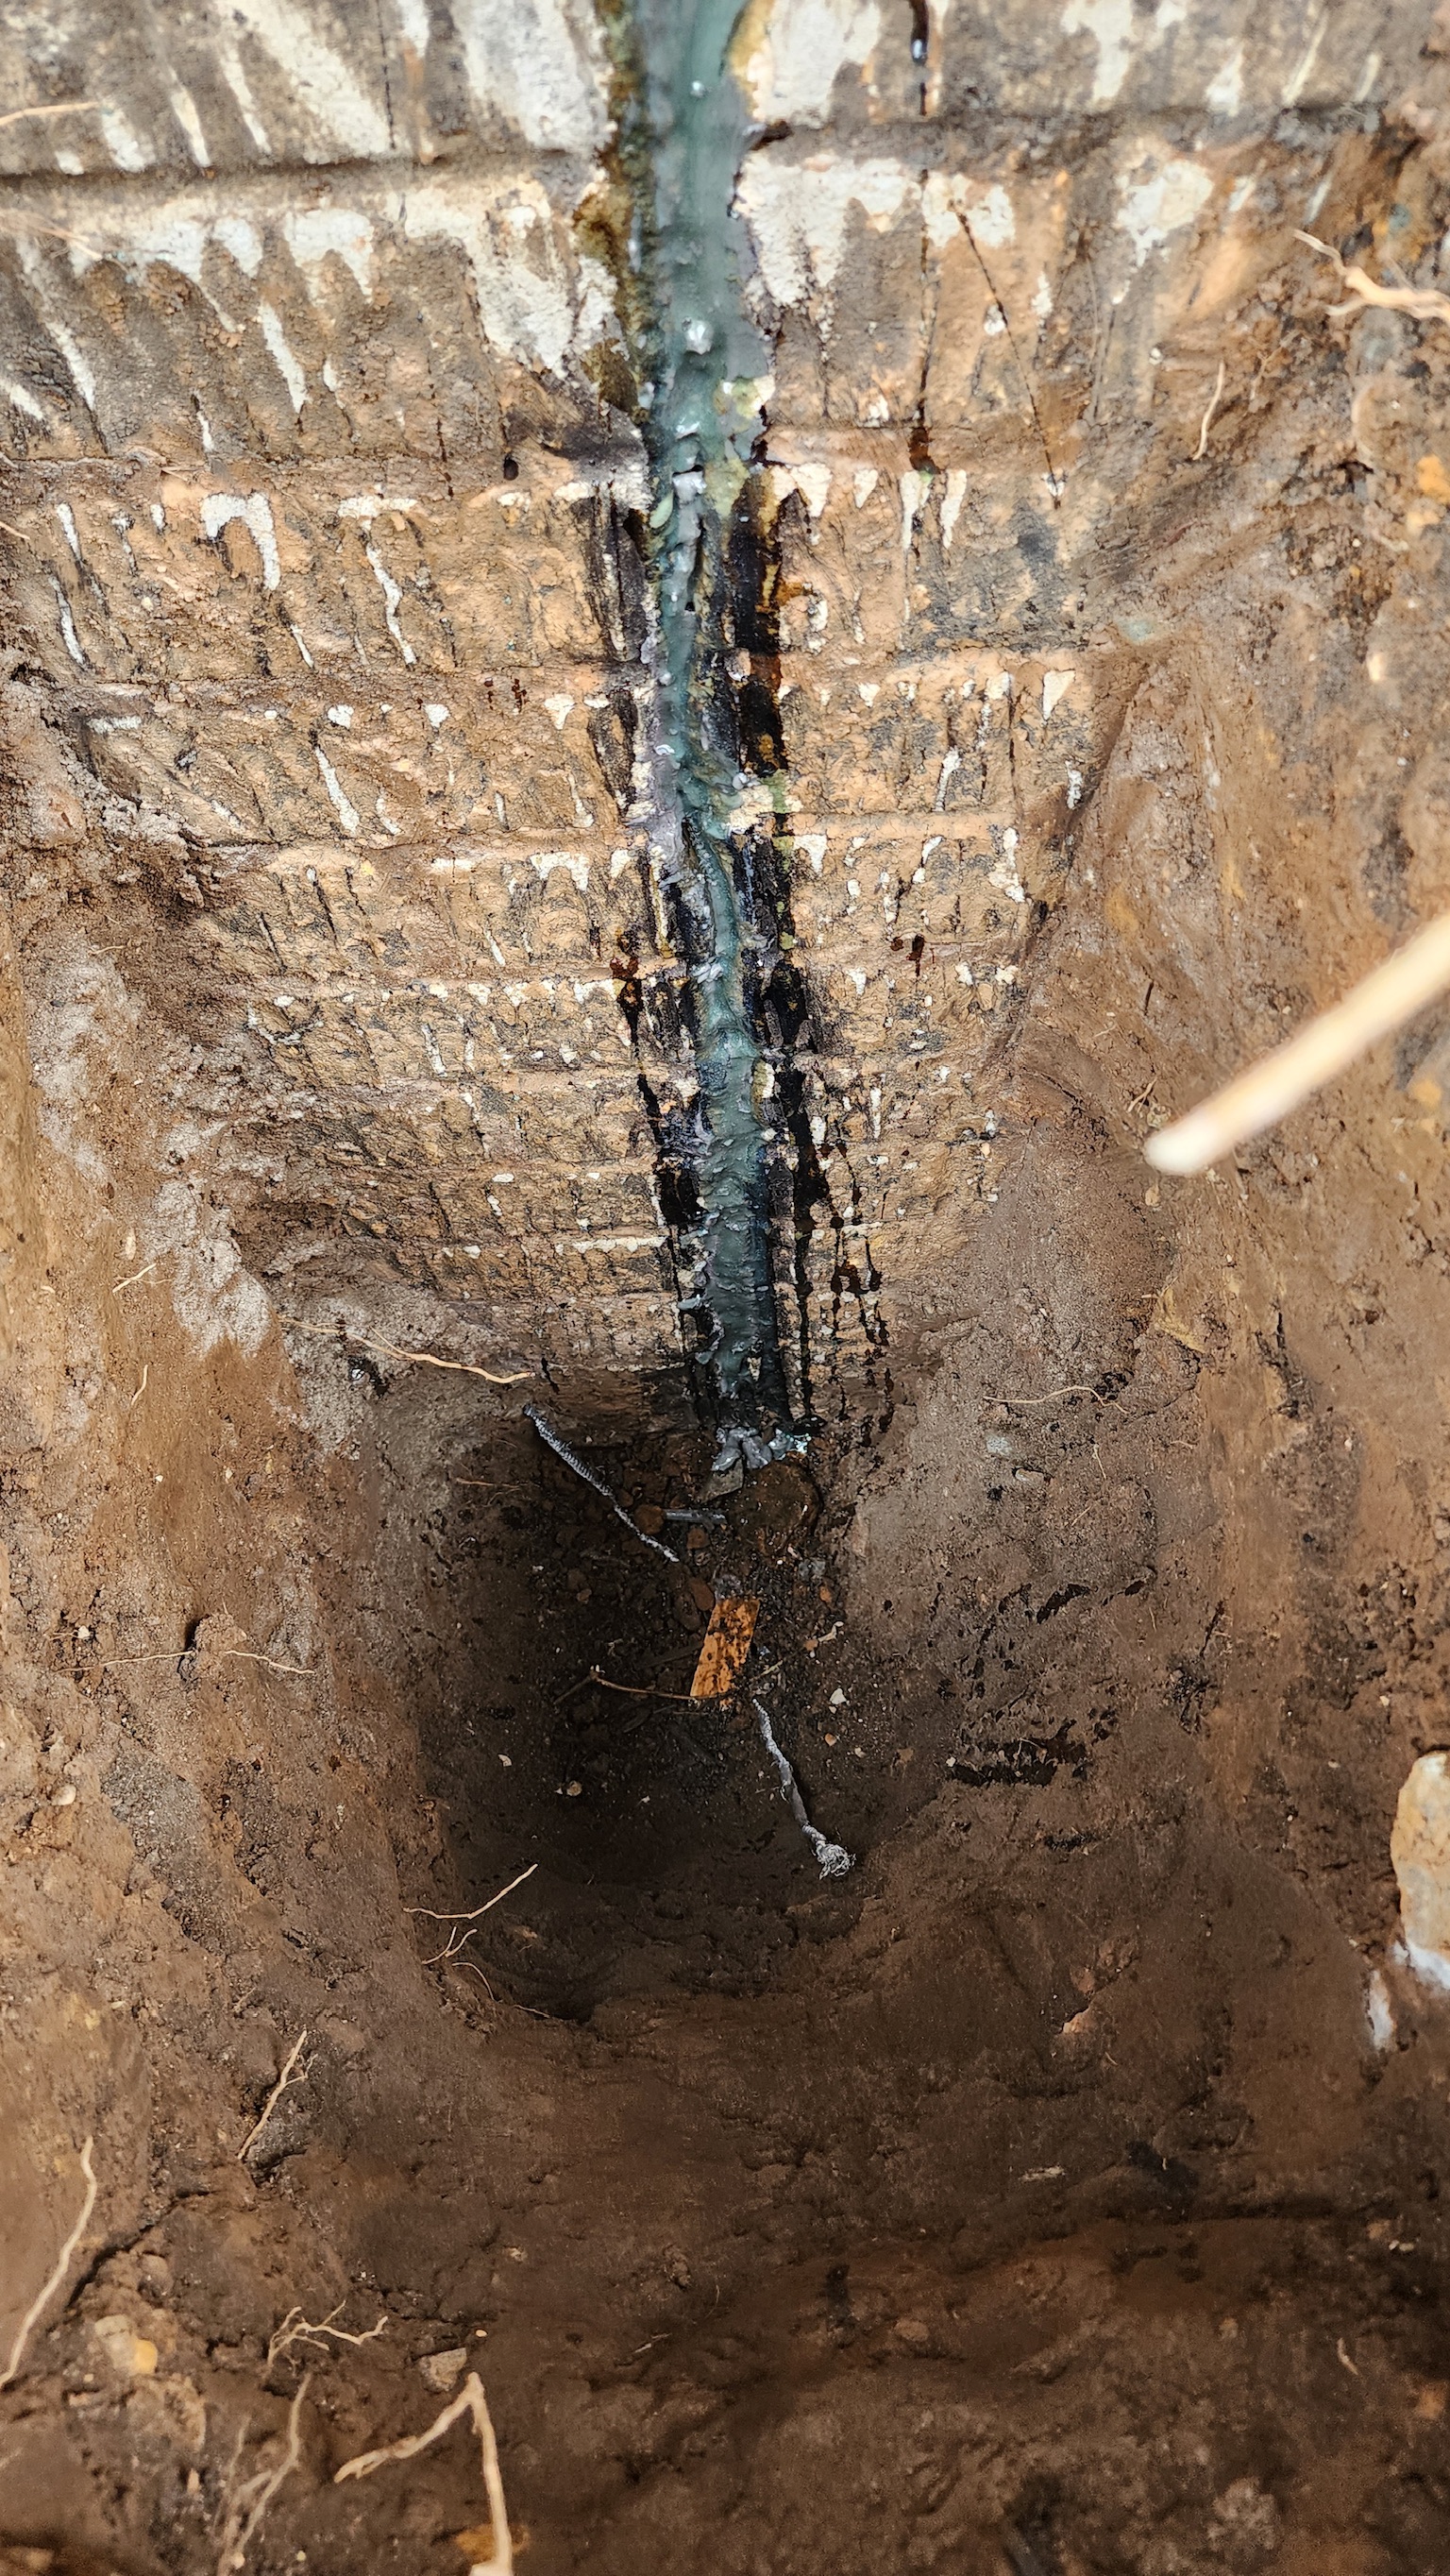
- A visible gap between the chimney and the house, widening toward the top or bottom
- Roof flashing showing signs of stress or separation near the chimney
- A downspout discharging directly at or near the chimney's footing
- Mortar separation or masonry cracking near the base of the chimney
- A lean that's visibly worse than it was a year or two ago
What's Included
OBW's Leaning Chimney
Diagnosis & Stabilization
Chimneys are relatively light, isolated structures, and the repair should match that, not a full-house intervention.
Chimney Footing vs. Foundation Assessment
We determine whether movement is isolated to the chimney's own footing or connected to broader foundation settlement.
Lean Pattern & Gap Measurement
We measure whether the gap is opening evenly or widening toward the top, a distinction that informs the diagnosis.
Flashing & Roof Condition Check
The roof flashing where the chimney meets the house is checked for water intrusion risk from the separation.
Drainage & Downspout Check
Downspouts discharging near the chimney footing or grading channeling water toward it are identified as likely contributors.
Footing Stabilization
Push piers, or another method suited to the chimney's specific footing and soil conditions, stabilize the settling footing.
Written Workmanship Guarantee
Structural stabilization work is backed by a written workmanship guarantee. Ask your inspector for the terms that apply to your job.
The Process
How OBW Diagnoses and
Stabilizes a Leaning Chimney
Check the footing against the foundation. Assess the flashing. Stabilize with a method suited to the chimney itself.
Footing vs. Foundation Assessment
OBW checks whether the chimney's own footing has settled independently or whether the broader foundation is involved.
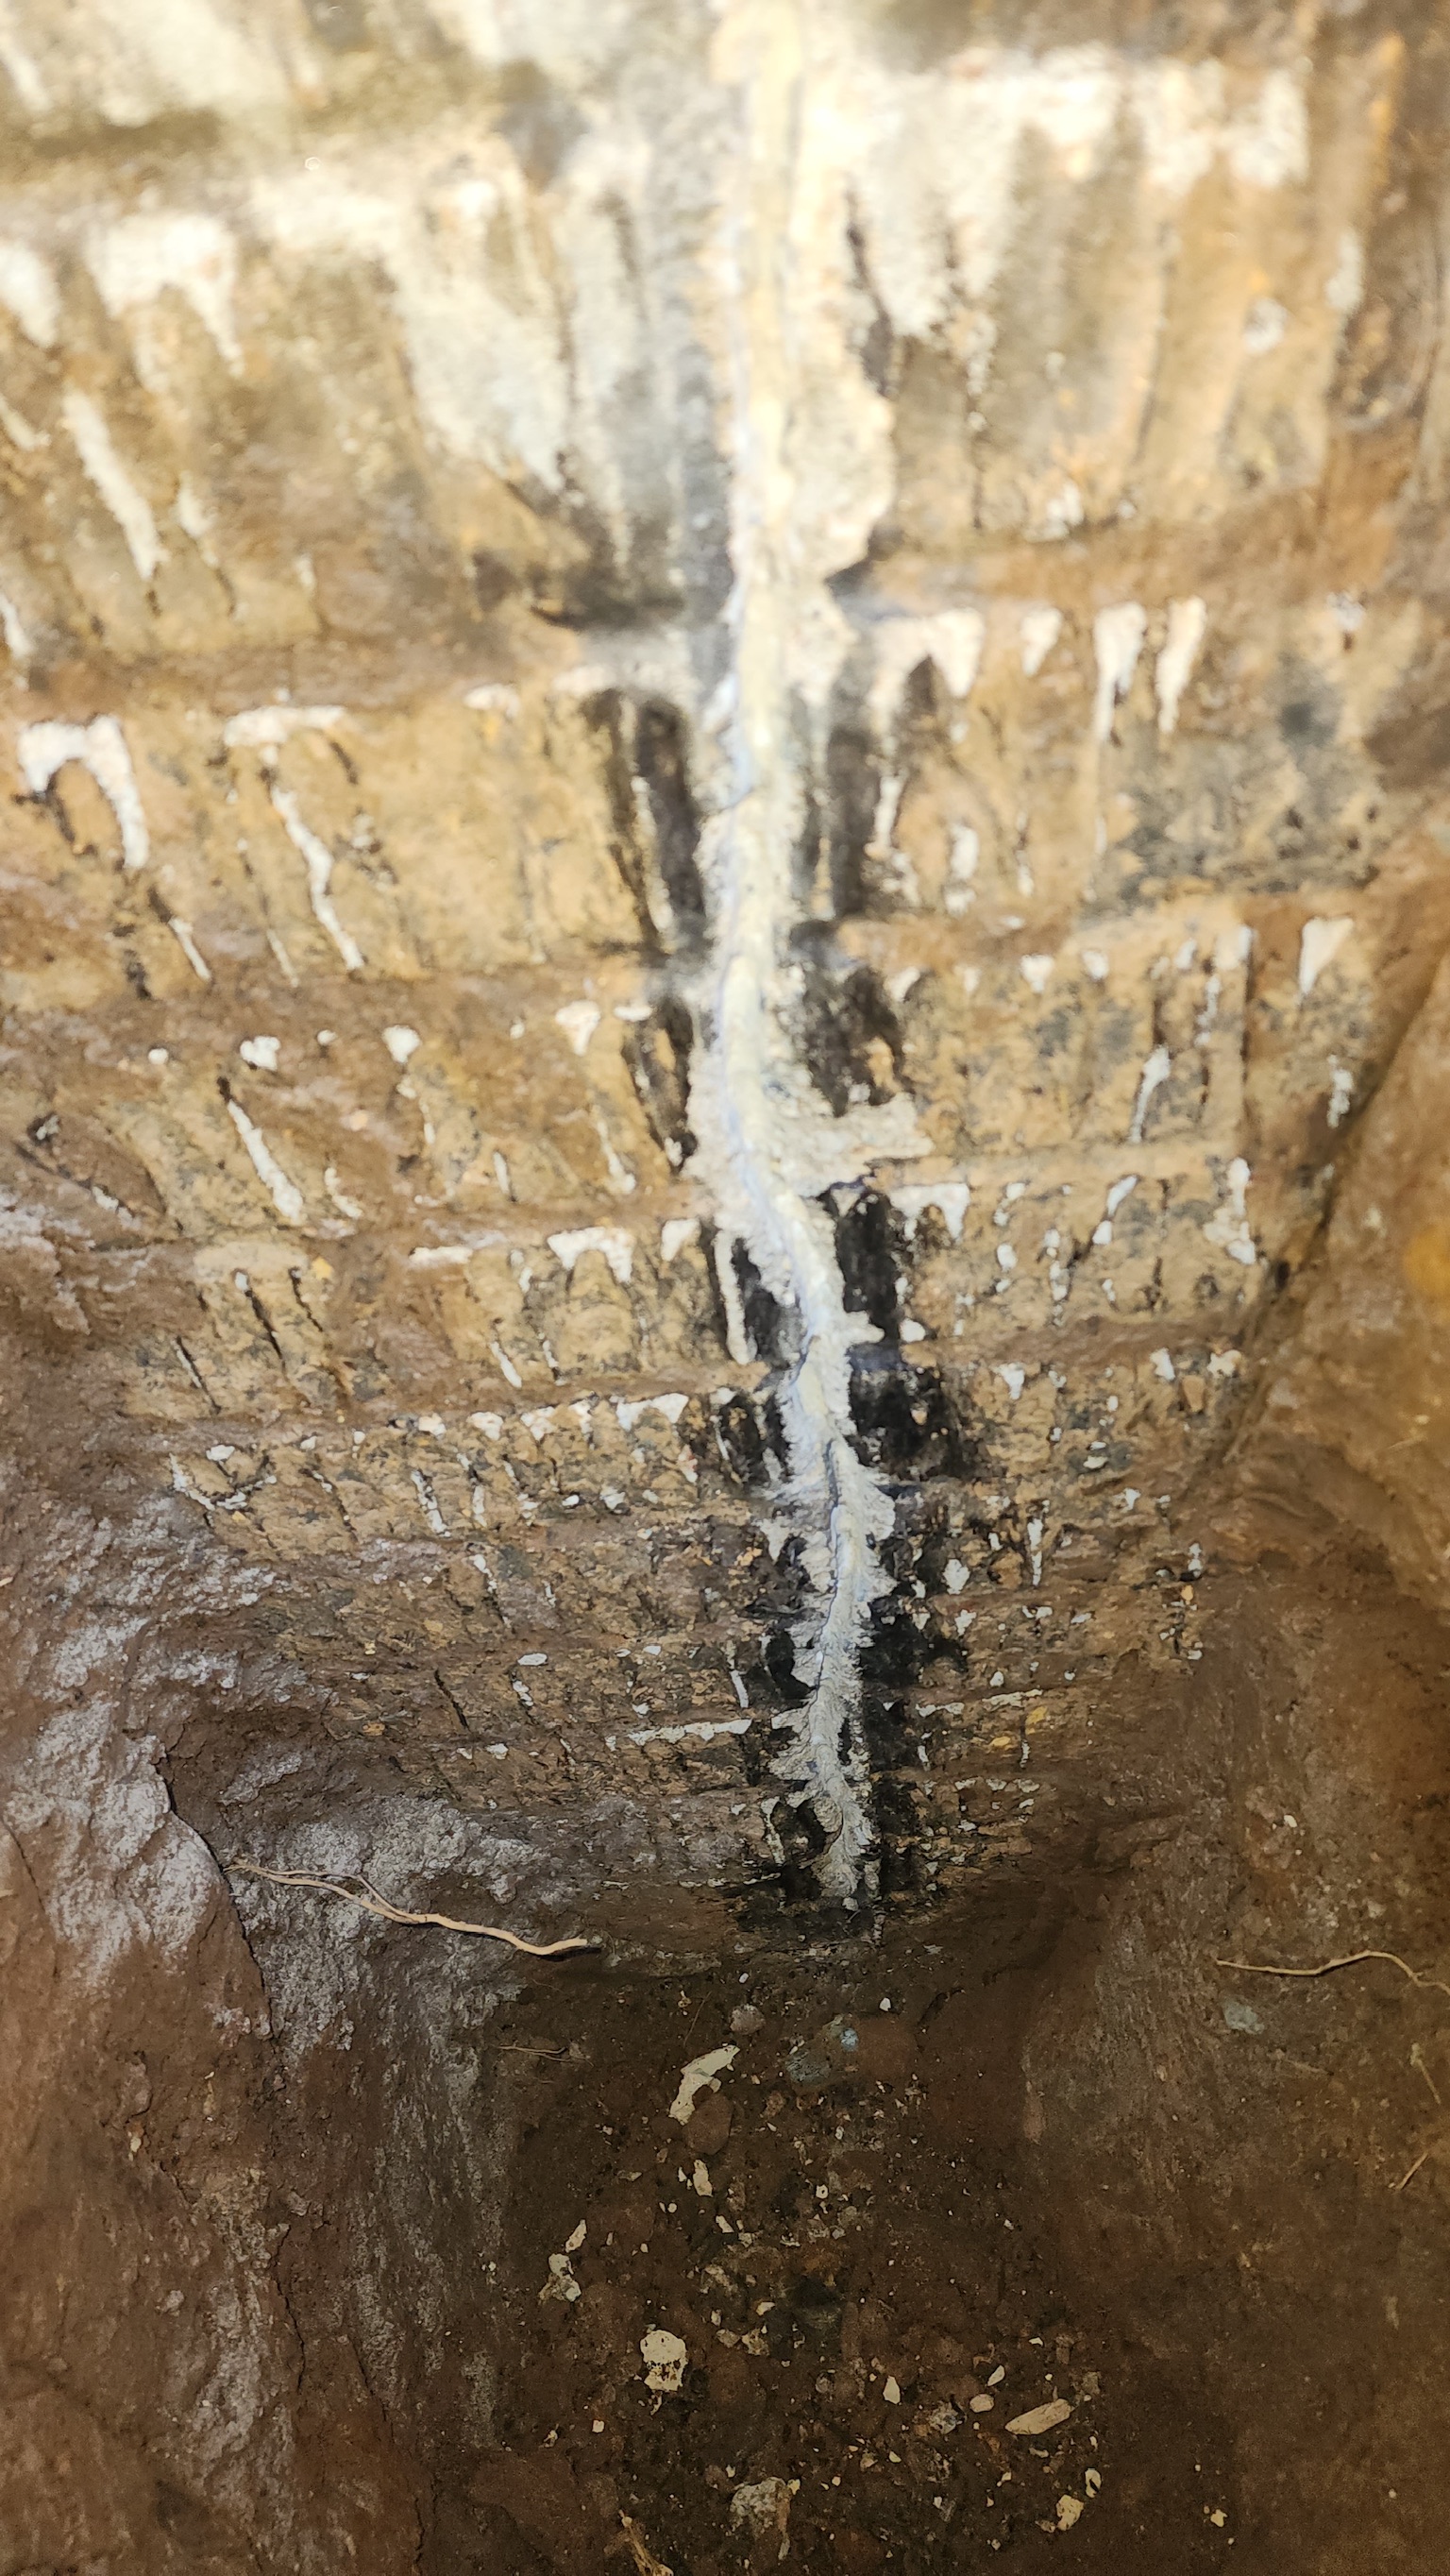
Lean Pattern & Flashing Check
The gap pattern and roof flashing condition are assessed to gauge how far the separation has progressed and its water intrusion risk.
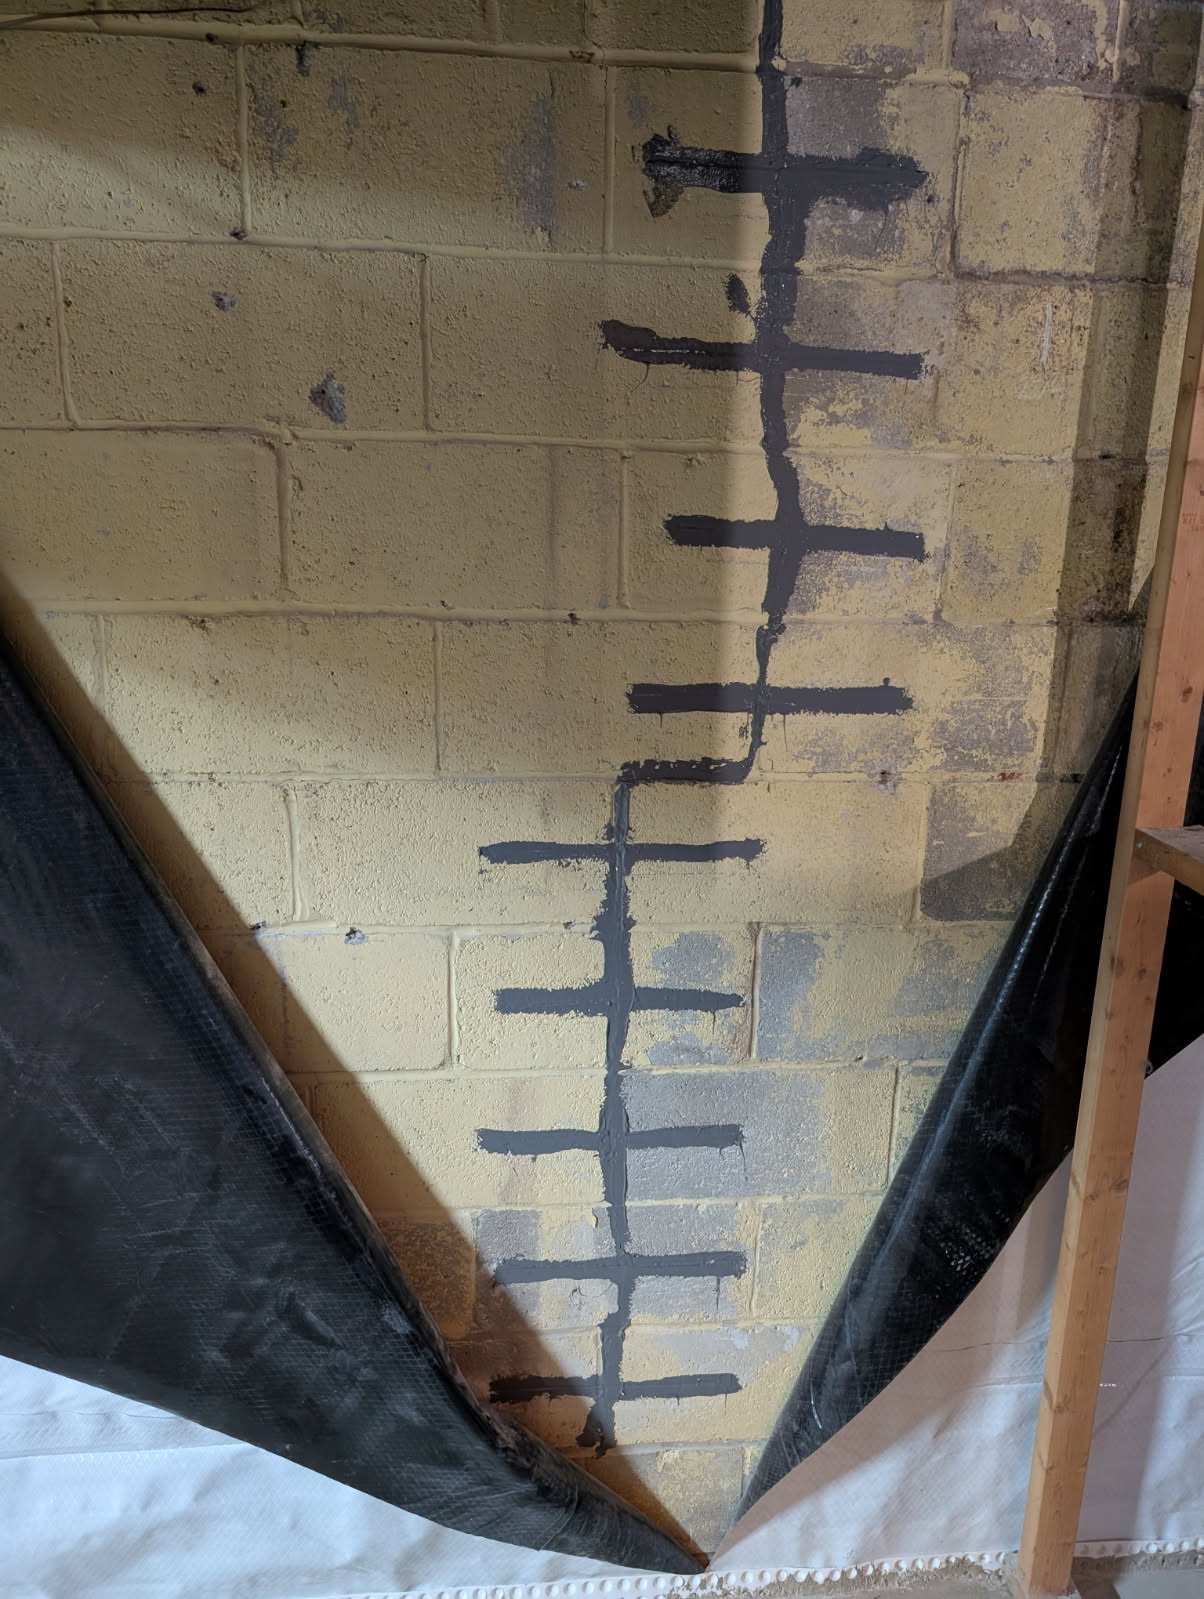
Drainage Contribution Check
Nearby downspouts and grading are checked for water concentrating against the narrow chimney footing.
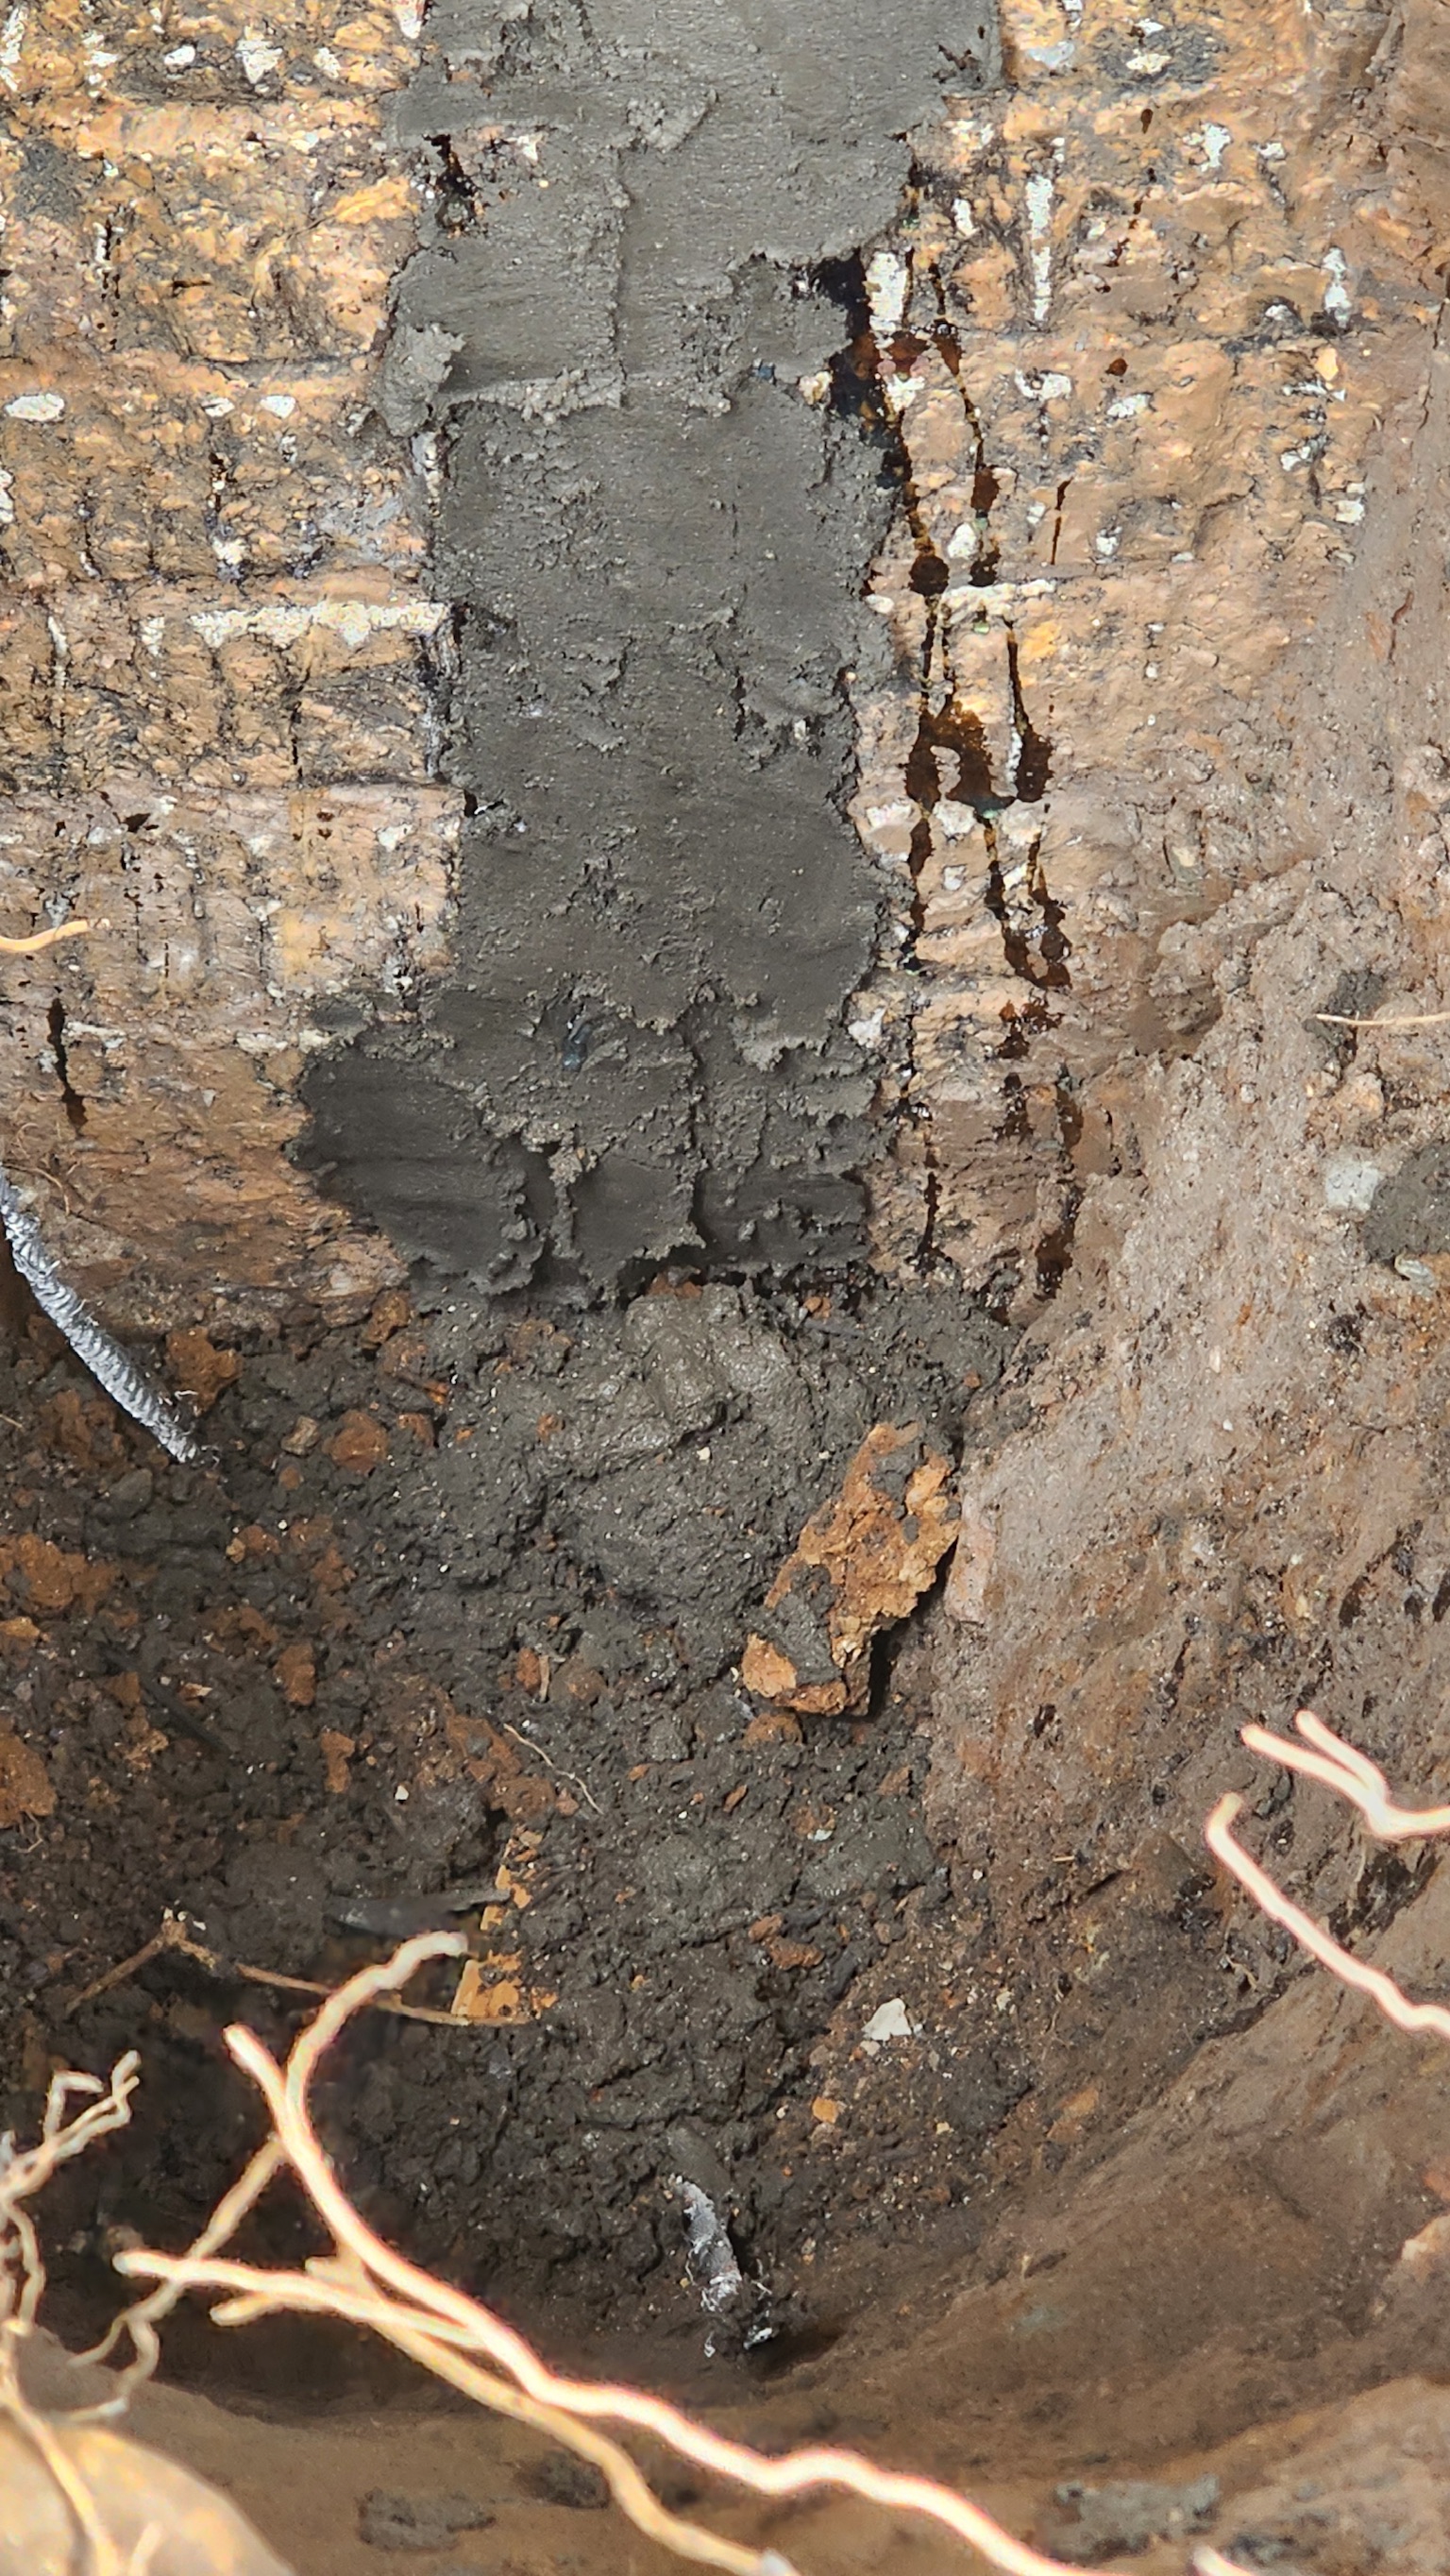
Stabilization Plan & Written Quote
A written quote specifying the footing stabilization method suited to your specific chimney, before any work is scheduled.
Photos From the Field
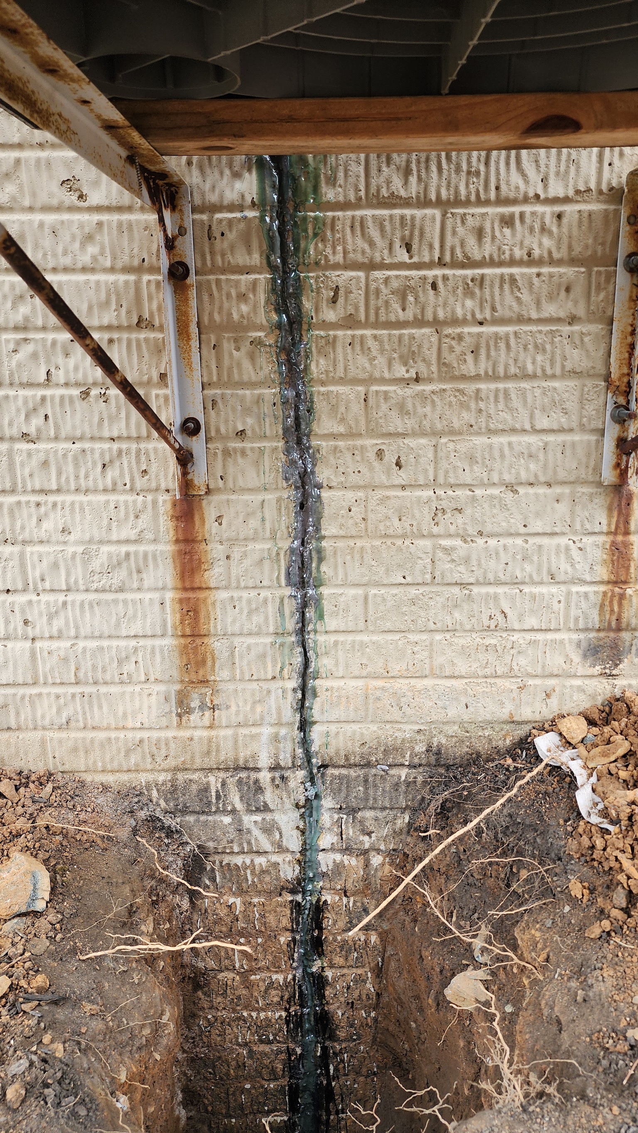
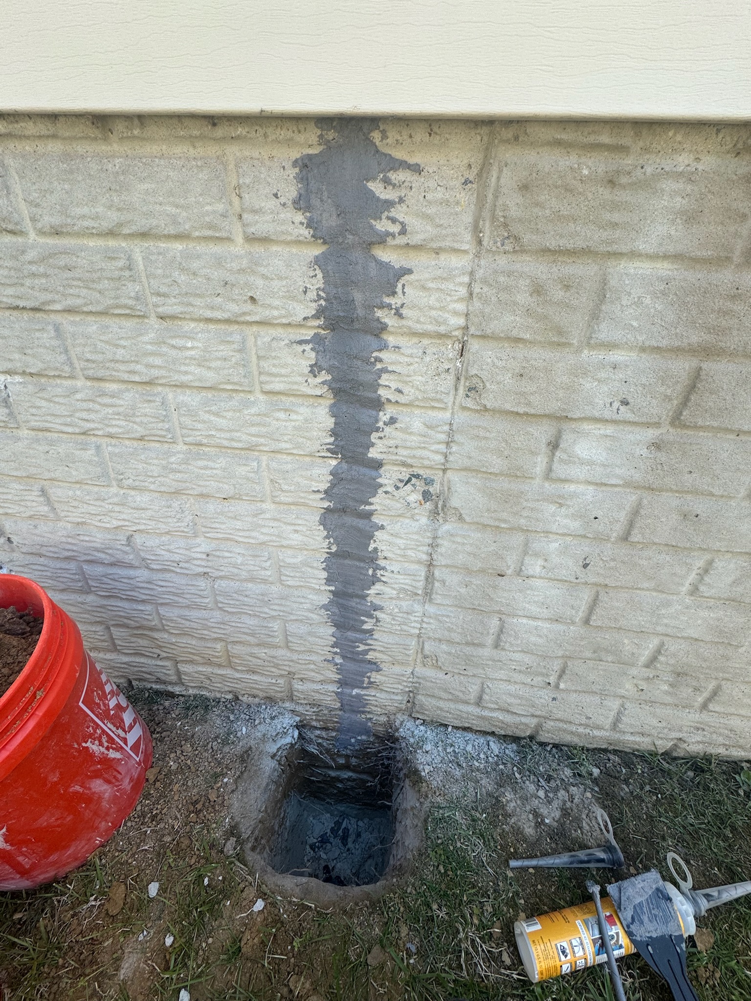
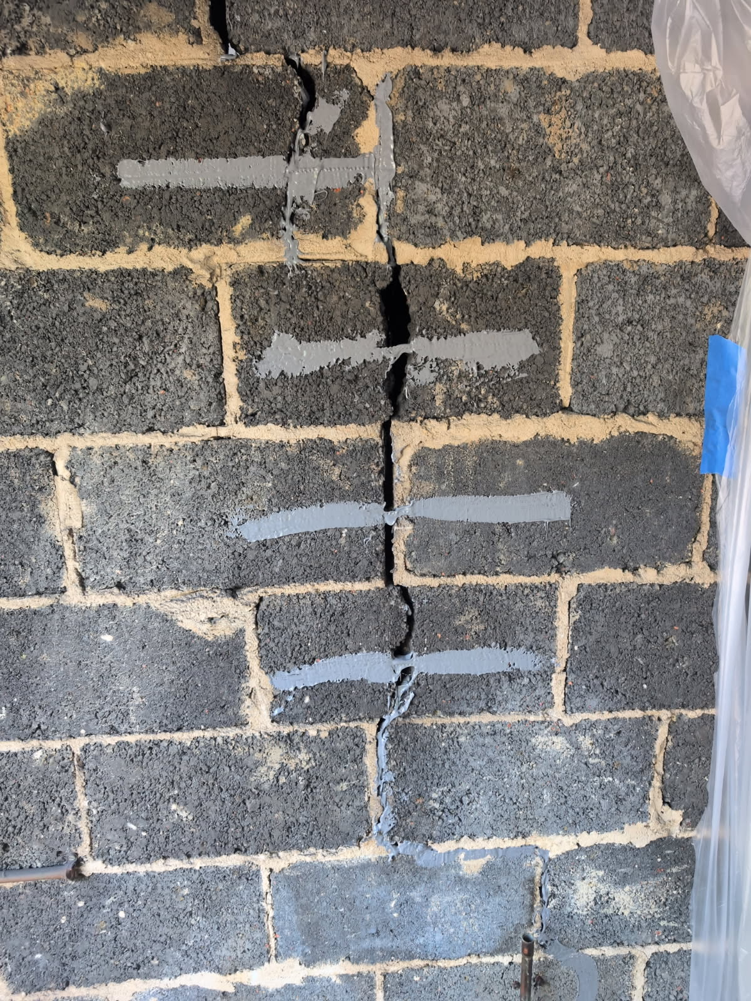
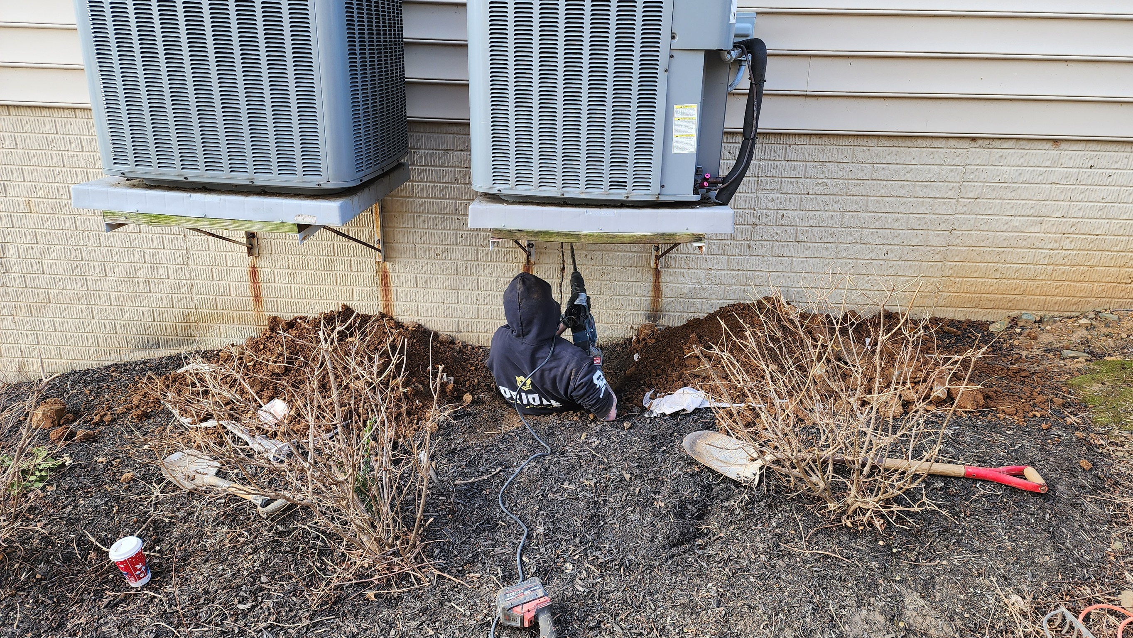
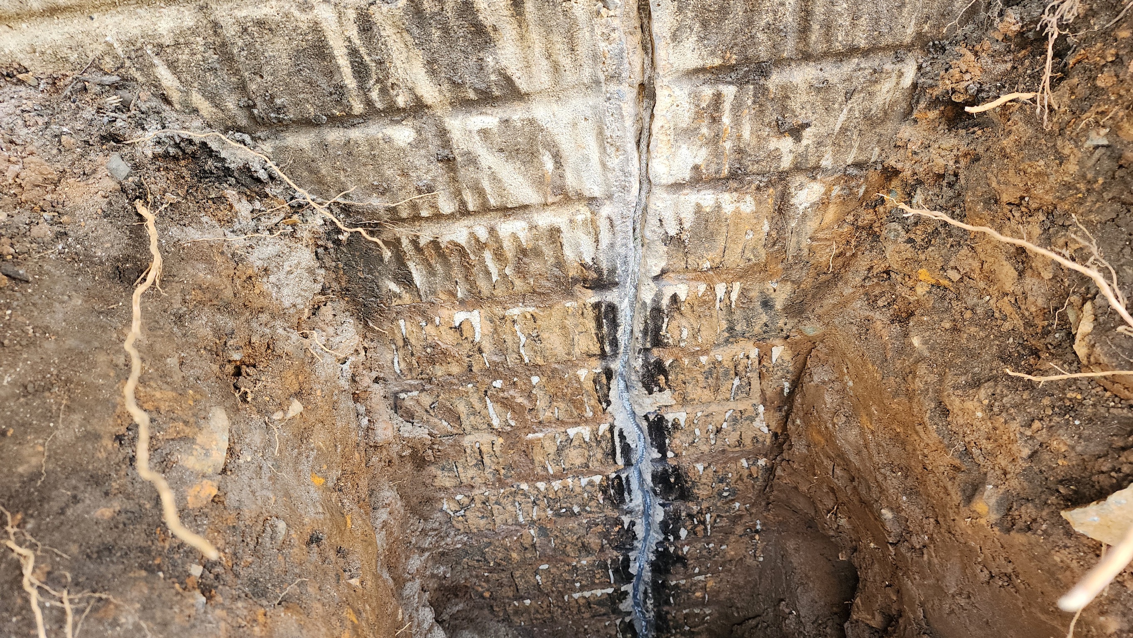
Job Site Photos
A closer look at the equipment, materials, and job site conditions involved in this kind of work.
Straight Answers
Leaning Chimney Questions
from Maryland Homeowners
Call (410) 879-3360 if your chimney is separating from the house. Our inspectors will check the footing before assuming the worst.
If my chimney is leaning, does that mean my whole foundation is failing?
Not necessarily. A chimney that's visibly separating from the house or leaning away from the roofline usually isn't a chimney problem at all, but it's also often not a whole-foundation problem either. Most masonry chimneys were built on their own footing, separate from the house's main foundation, and that footing can settle at a different rate than the rest of the structure.
A chimney is heavy and narrow, and its footing typically carries a much smaller footprint than the main foundation while bearing a concentrated point load. In Maryland's Piedmont clay, that narrow footing can consolidate the soil beneath it at a different rate than the wider foundation footing carrying the rest of the house.
Why would just the chimney settle differently than the rest of the house?
Because it's carrying a concentrated load on a much smaller footing, especially where a downspout discharges nearby or grading channels water toward that corner. Over time the chimney and the house move apart, even though from a distance it looks like the chimney alone is tipping. The narrow footing simply responds to soil conditions differently than the broad footing under the rest of the house.
How does OBW tell whether it's just the chimney footing or the whole foundation?
OBW's free foundation inspection checks whether the movement is isolated to the chimney's own footing or connected to broader foundation settlement affecting the wall the chimney is built against. The gap or lean pattern, whether it's opening evenly or widening toward the top, and what's happening at the flashing where the chimney meets the roof all factor into that diagnosis.
What happens if a leaning chimney is left alone?
A leaning chimney left unaddressed risks water intrusion at the roof flashing and, in more advanced cases, separation of the masonry itself. The gap that starts as a cosmetic separation from the house can become a functional roofing problem before it becomes a masonry collapse risk, which is part of why it's worth addressing before it progresses.
What does OBW actually do to stabilize a leaning chimney?
OBW's inspectors assess the footing, the soil conditions, and the extent of separation, then explain what stabilizing your specific chimney involves before recommending anything. OBW's own underpinning work uses push piers. Because a chimney is a relatively light, isolated structure, a screwed pier system is sometimes the better fit, and that is work for a specialist who installs it; your inspector will say so plainly if that is what your chimney needs. Backed by a written workmanship guarantee on the work OBW performs, terms vary by service, ask your inspector.
Why Oriole
Why Maryland Homeowners Trust
OBW with Leaning Chimneys
We Check the Footing Before Assuming the Foundation
A leaning chimney usually means an isolated footing issue, not a whole-house problem. OBW checks which one it actually is.
Maryland Clay Expertise
Narrow chimney footings in Piedmont clay settle at their own rate, distinct from the broader foundation. OBW has diagnosed this pattern across every county we serve.
No Subcontracting
OBW's own crew handles diagnosis and footing stabilization, in house, start to finish.
Family-Owned Since 1953
Founded by Frank Pirog Sr. in 1953. Amber Pirog leads the company today. Written workmanship guarantee on every repair.
Reviews
What Our Maryland Neighbors Say
The Gap Widens Before the Flashing Fails.
Getting Started on Your
Chimney Stabilization
Water intrusion at the roof flashing tends to follow a widening gap, not the other way around.
Free Inspection
OBW checks the chimney footing, the lean pattern, and the roof flashing condition. Free, no obligation.
Written Diagnosis & Quote
You receive a written quote specifying the stabilization method suited to your chimney, before any work is scheduled.
Stabilization & Verification
OBW's crew stabilizes the footing and confirms the separation has stopped. Written workmanship guarantee issued upon completion.
Chimney Separating from Your Home?
Free inspection. We check the footing before recommending a fix.
Family-owned since 1953 · MHIC #4247 · Written Workmanship Guarantee