
A New Cut Through Your Foundation Wall
Egress Window
Installation
in Maryland
A properly installed egress window adds natural light, a legal emergency exit, and real square footage value, when it's done right.
OBW has been cutting, framing, and waterproofing egress windows in Maryland basements since 1953. Every installation treats the opening as a waterproofing problem first, code-compliant sizing second.

Code Minimums, Precisely Met
What Makes a Code-Compliant
Egress Window
Maryland building codes require egress windows in habitable basement spaces to meet minimum opening dimensions: at least 5.7 square feet of net clear opening (5.0 sq ft at grade), a minimum 24-inch clear height, and a minimum 20-inch clear width. The sill height can't exceed 44 inches from the finished floor. Getting any of these measurements wrong means a failed inspection and a window that has to come back out.
Every OBW installation begins with a site assessment: verifying foundation wall thickness, identifying rebar and utilities before cutting, confirming exterior grade and drainage conditions, and sizing the window well to Maryland IRC standards. No shortcuts, no guesswork.
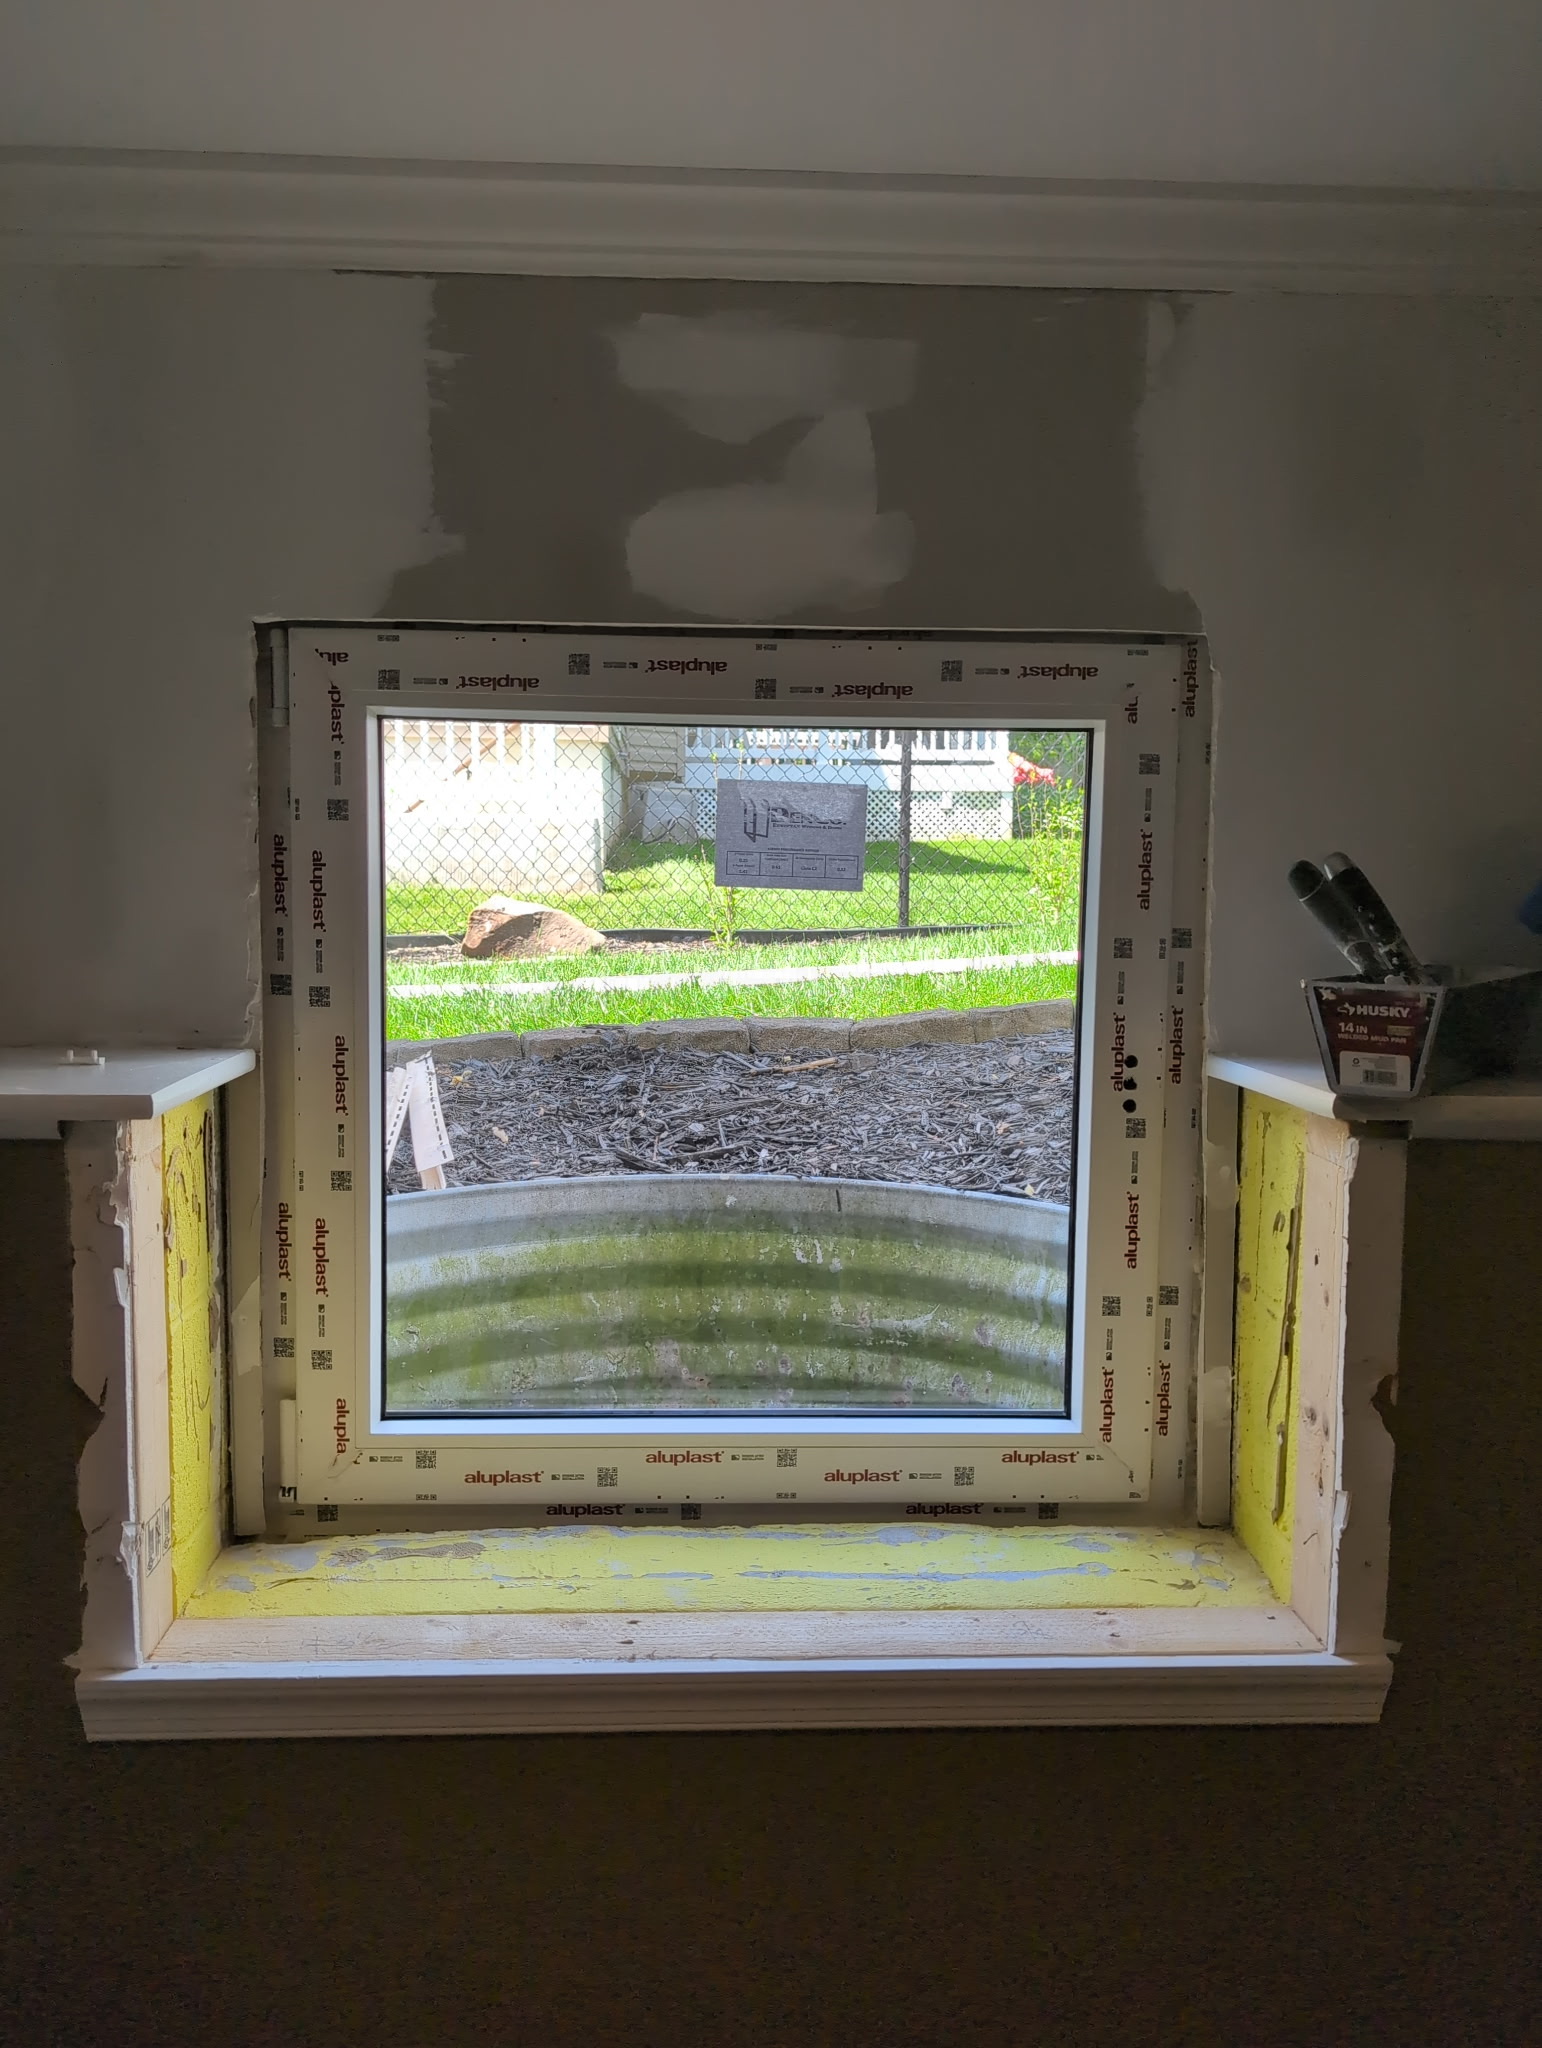
A dry, code-compliant opening that holds up through Maryland's heaviest spring rains and snowmelt
When You Need One
Signs Your Basement
Needs an Egress Window
Your basement may need egress window installation if any of the following apply.
- You want to convert the basement into a legal bedroom or rentable space
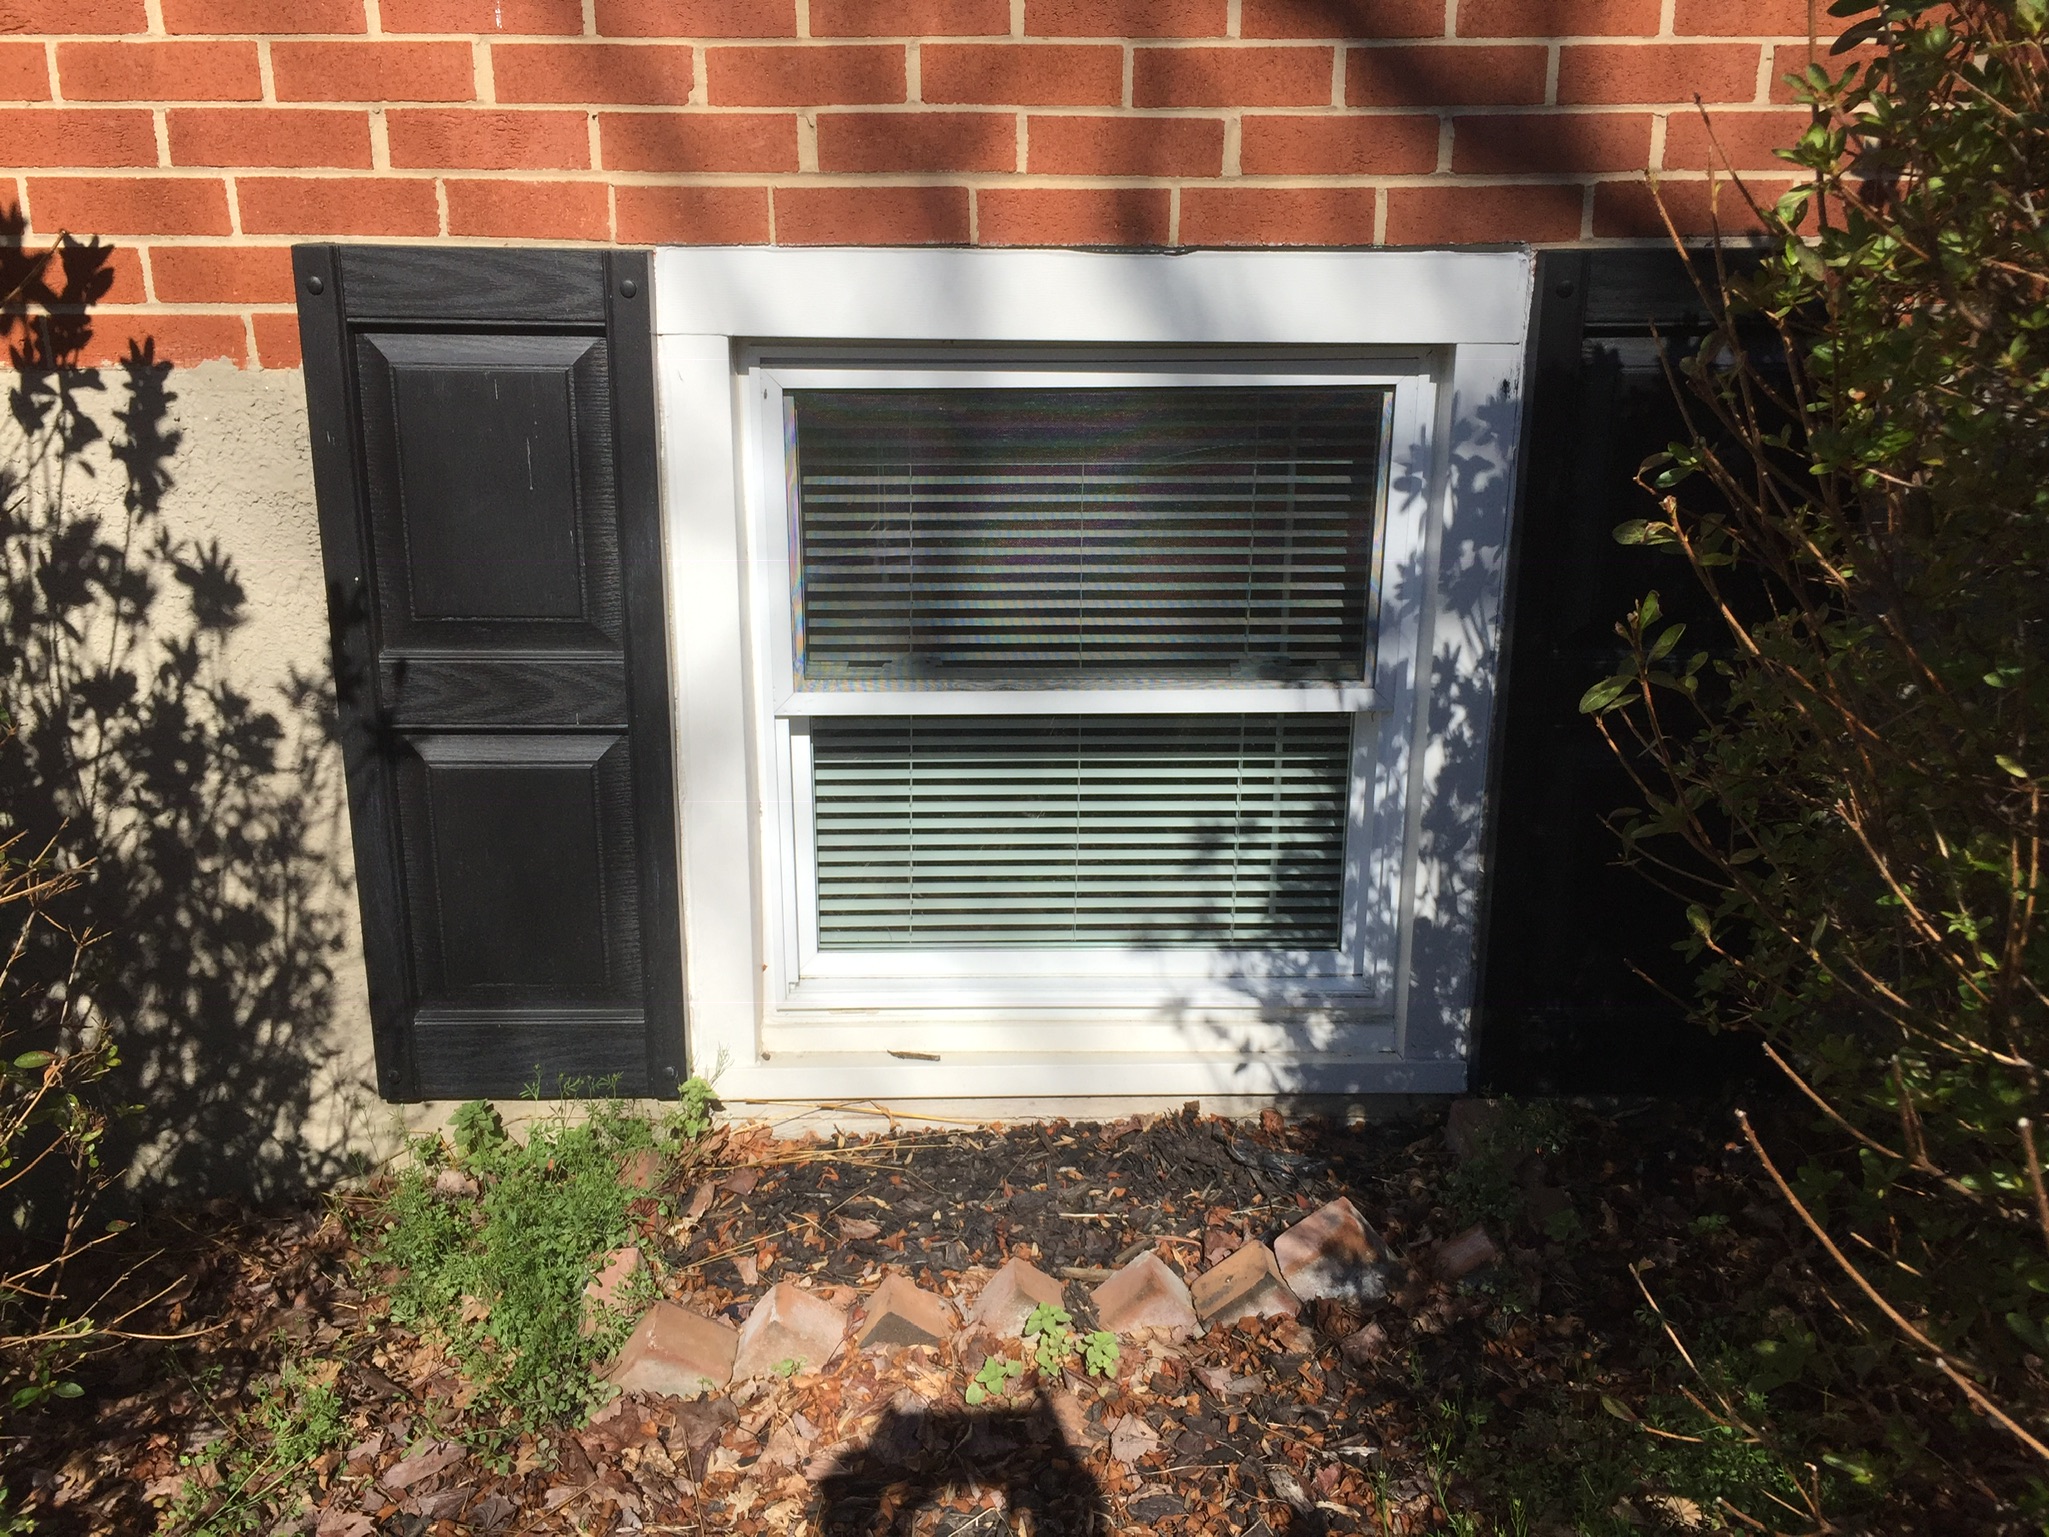
- Current basement windows are glass block or too small to exit through in an emergency
- You're adding a bathroom or living area that requires a secondary exit per code
- You want more natural light without adding a full walkout or bulkhead
- A home inspector flagged the basement as non-habitable due to egress deficiencies
What's Included
OBW's Egress Window
Installation Services
Every opening is treated as a waterproofing problem first, code compliance second, since both have to hold up together.
Site Assessment
We verify foundation wall thickness, identify rebar and utilities before cutting, and confirm exterior grade and drainage conditions.
Code-Compliant Opening
Sized to Maryland IRC minimums: 5.7 sq ft net clear opening, 24-inch minimum height, 20-inch minimum width, sill no higher than 44 inches.
Waterproof Framing
Pressure-treated lumber rated for ground contact, with waterproof membrane flashing on all four sides before the window goes in.
Sealed Window Frame
Butyl tape and caulk seal the frame; the interior is finished with a moisture-resistant drywall buck.
Window Well & Drainage
The well is connected to your existing drainage system or given a dedicated well drain, then backfilled with clean stone.
Written Workmanship Guarantee
Every egress window installation is backed by a written workmanship guarantee. Ask your inspector for the terms that apply to your job.
The Process
How OBW Installs a
New Egress Window
Assess and mark. Cut and remove the core. Frame and waterproof. Install the well and backfill.
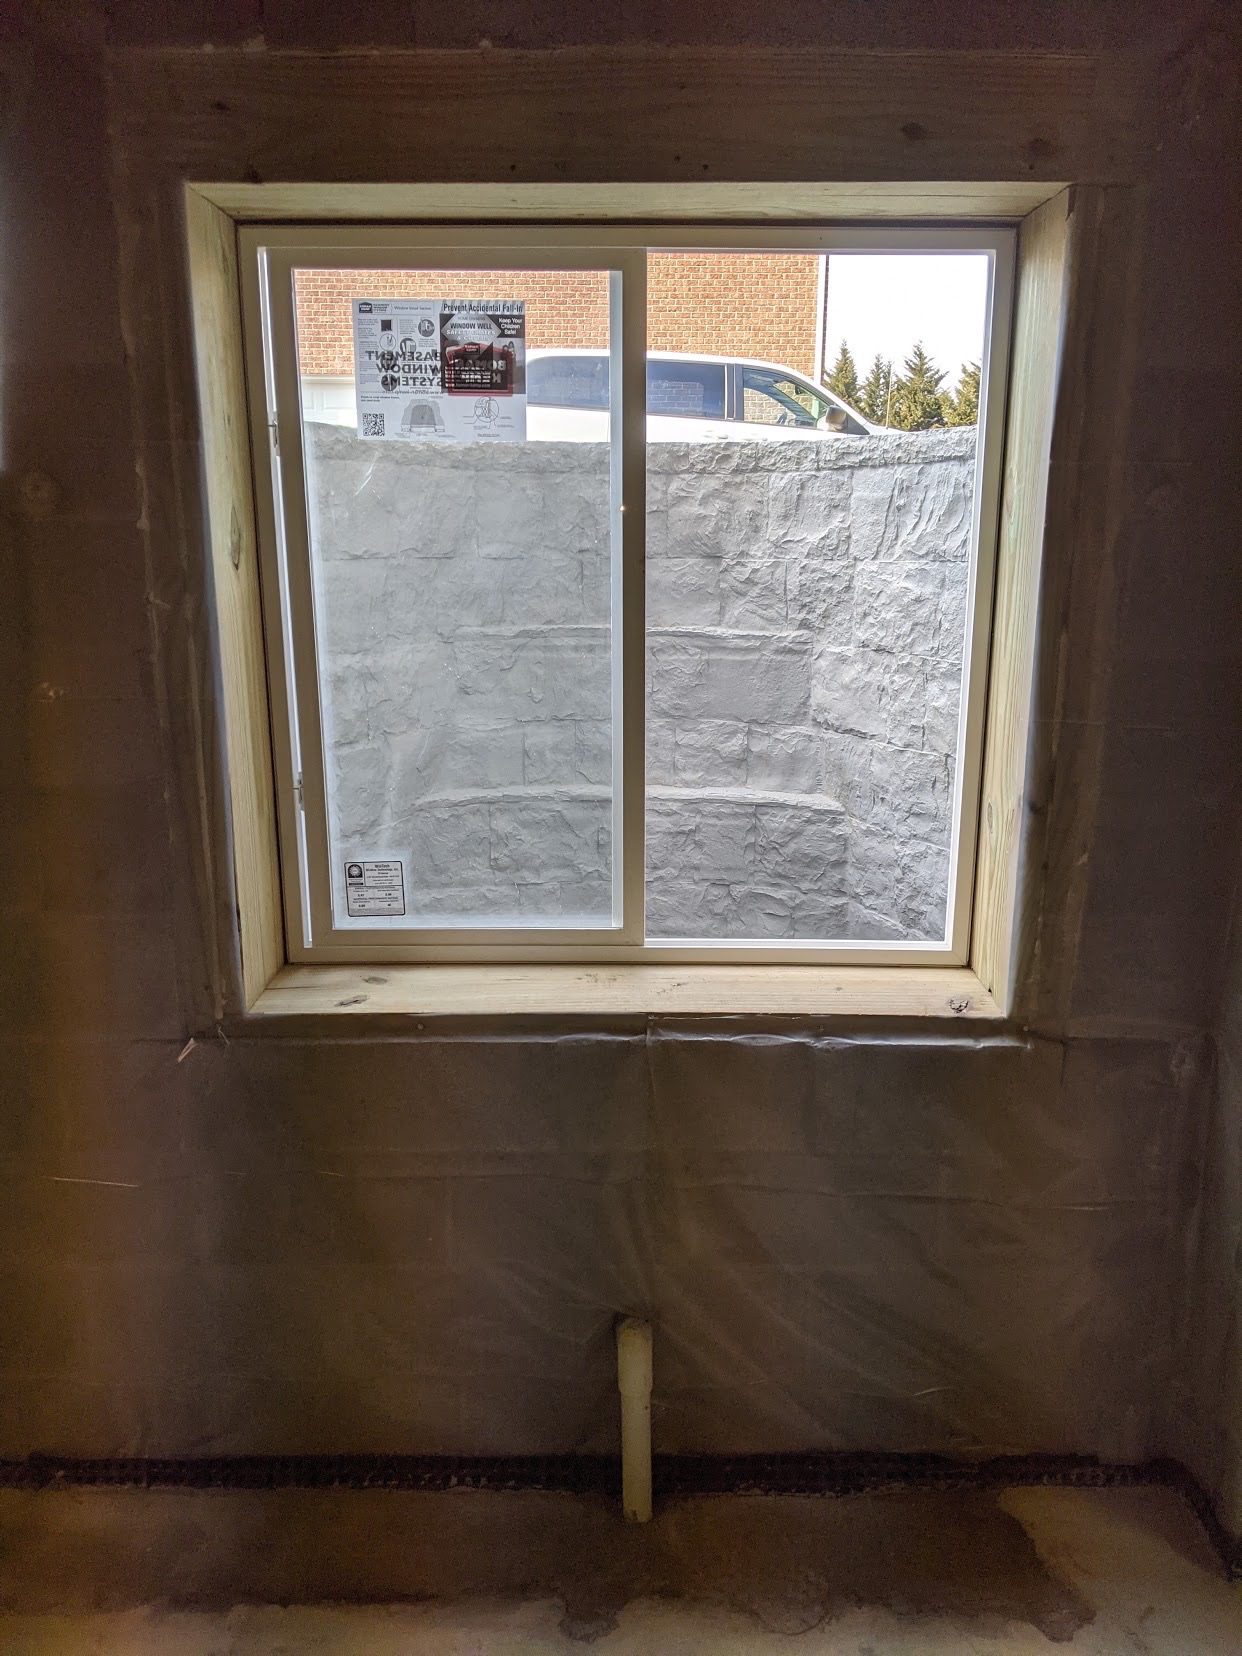
Assessment & Layout
OBW verifies wall thickness, checks for rebar and utilities, and marks the code-compliant opening before any cutting begins.
Saw-Cutting & Core Removal
The foundation opening is saw-cut through the concrete or block and the core is removed carefully to the marked dimensions.
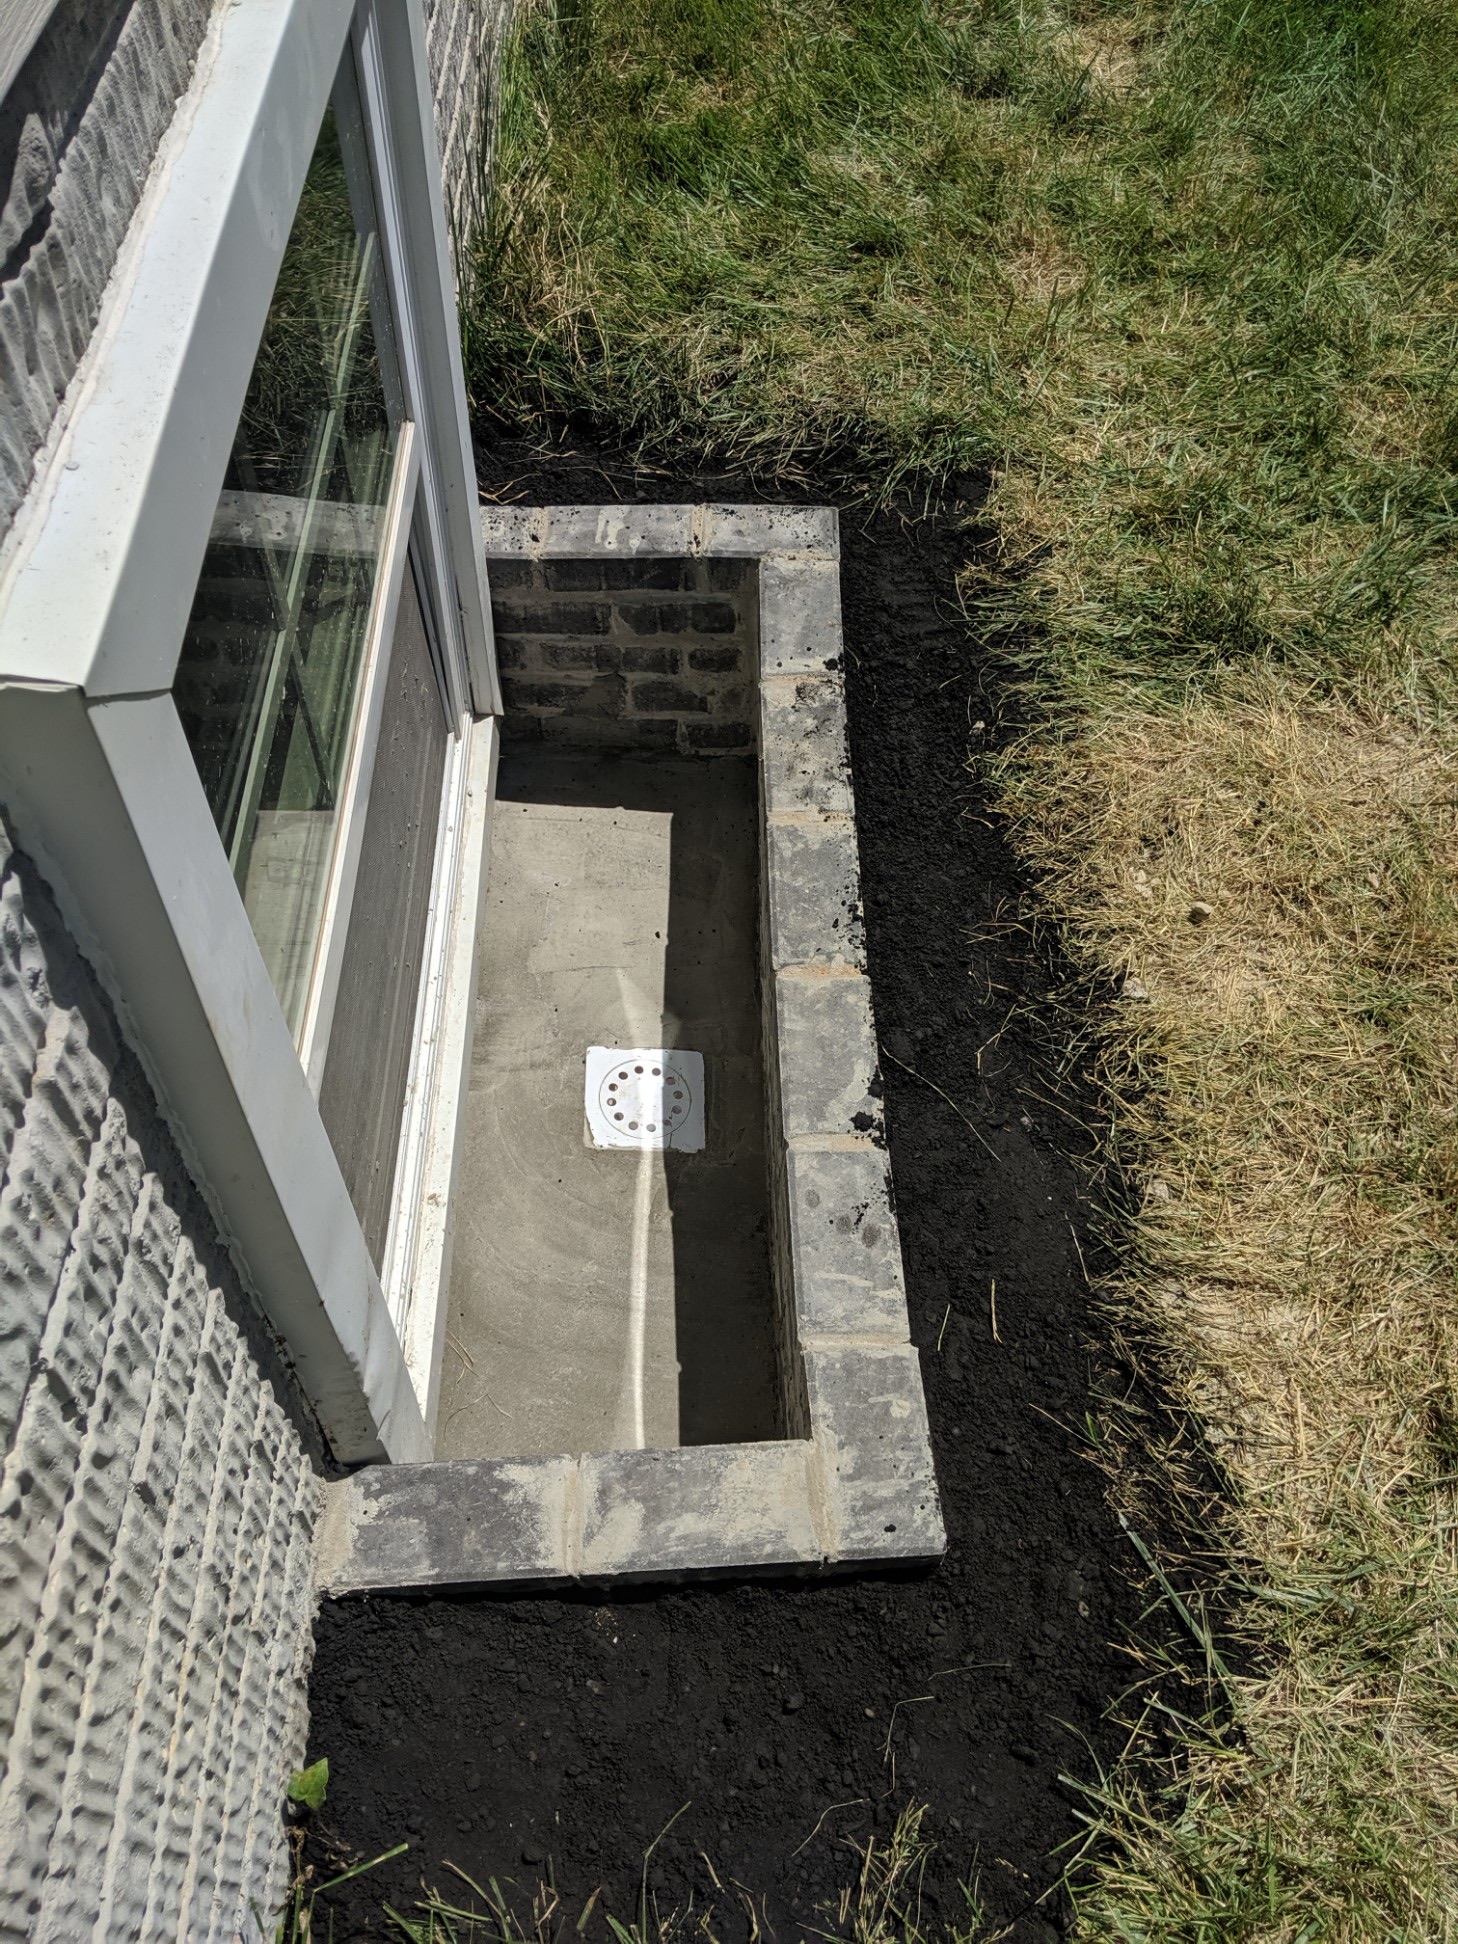
Waterproof Framing & Window Set
Pressure-treated framing goes in with membrane flashing on all four sides, then the window is set and sealed with butyl tape and caulk.
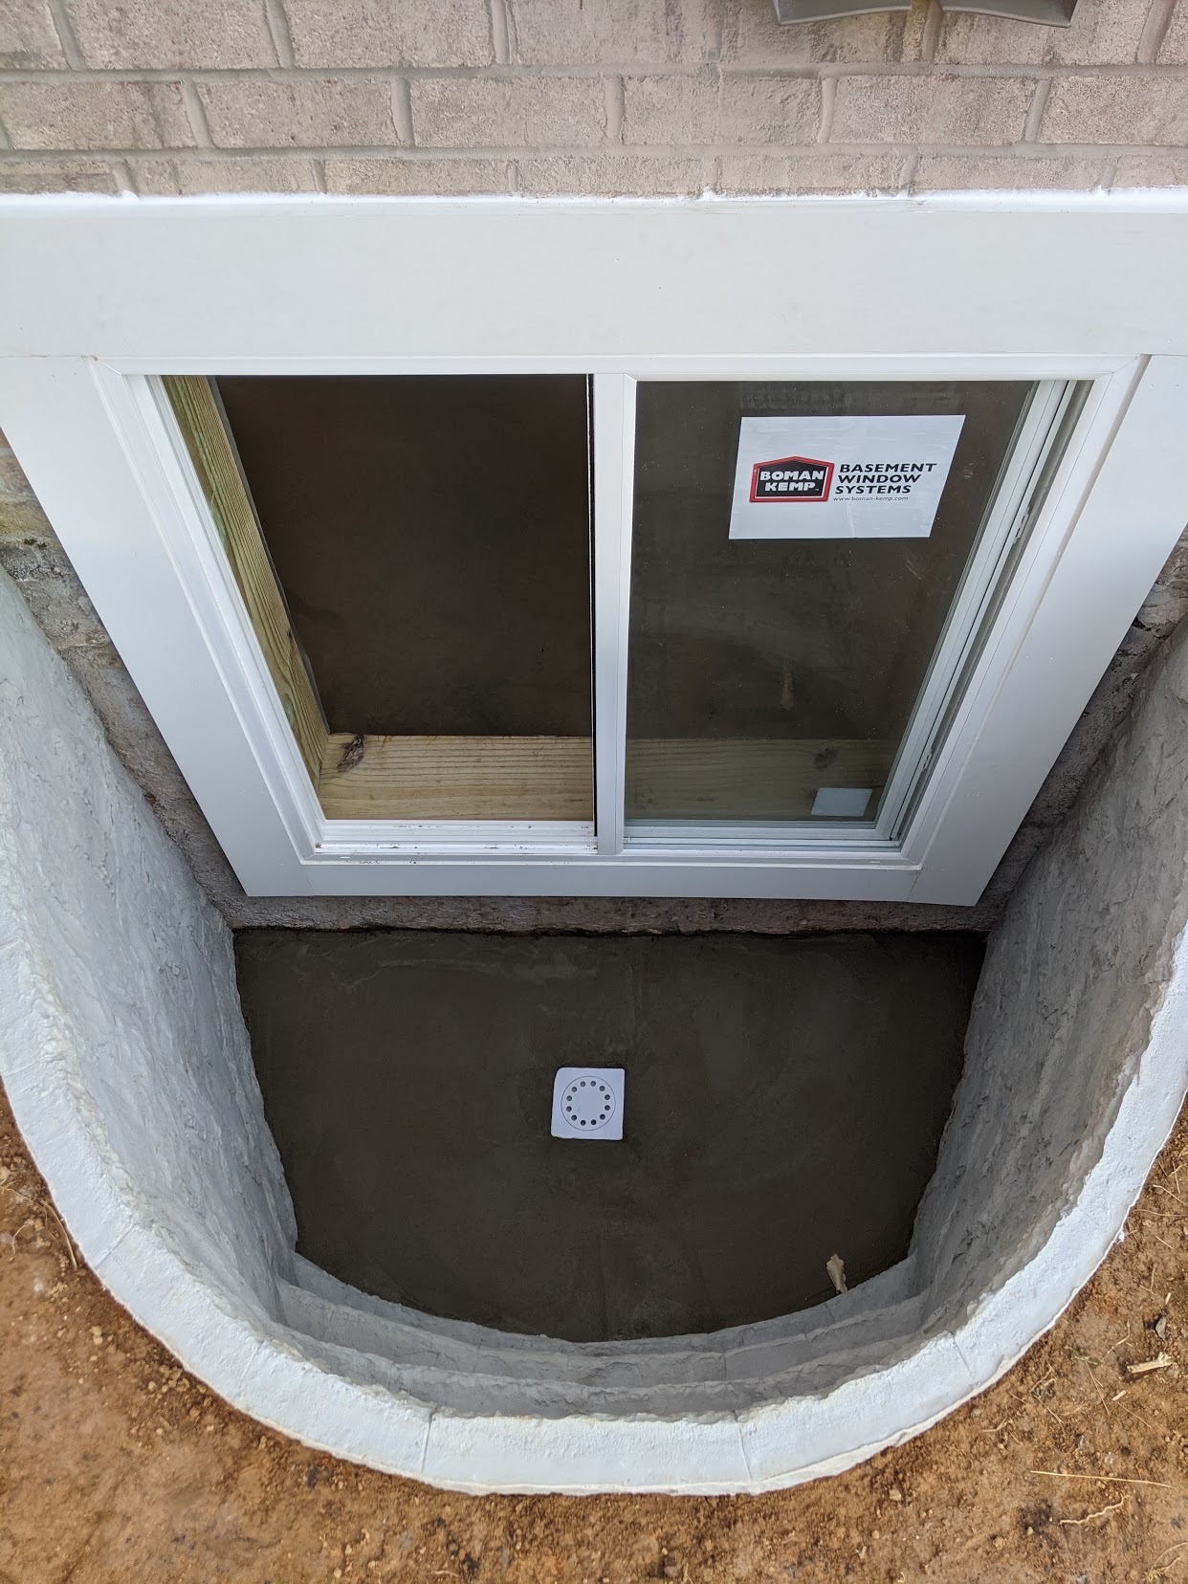
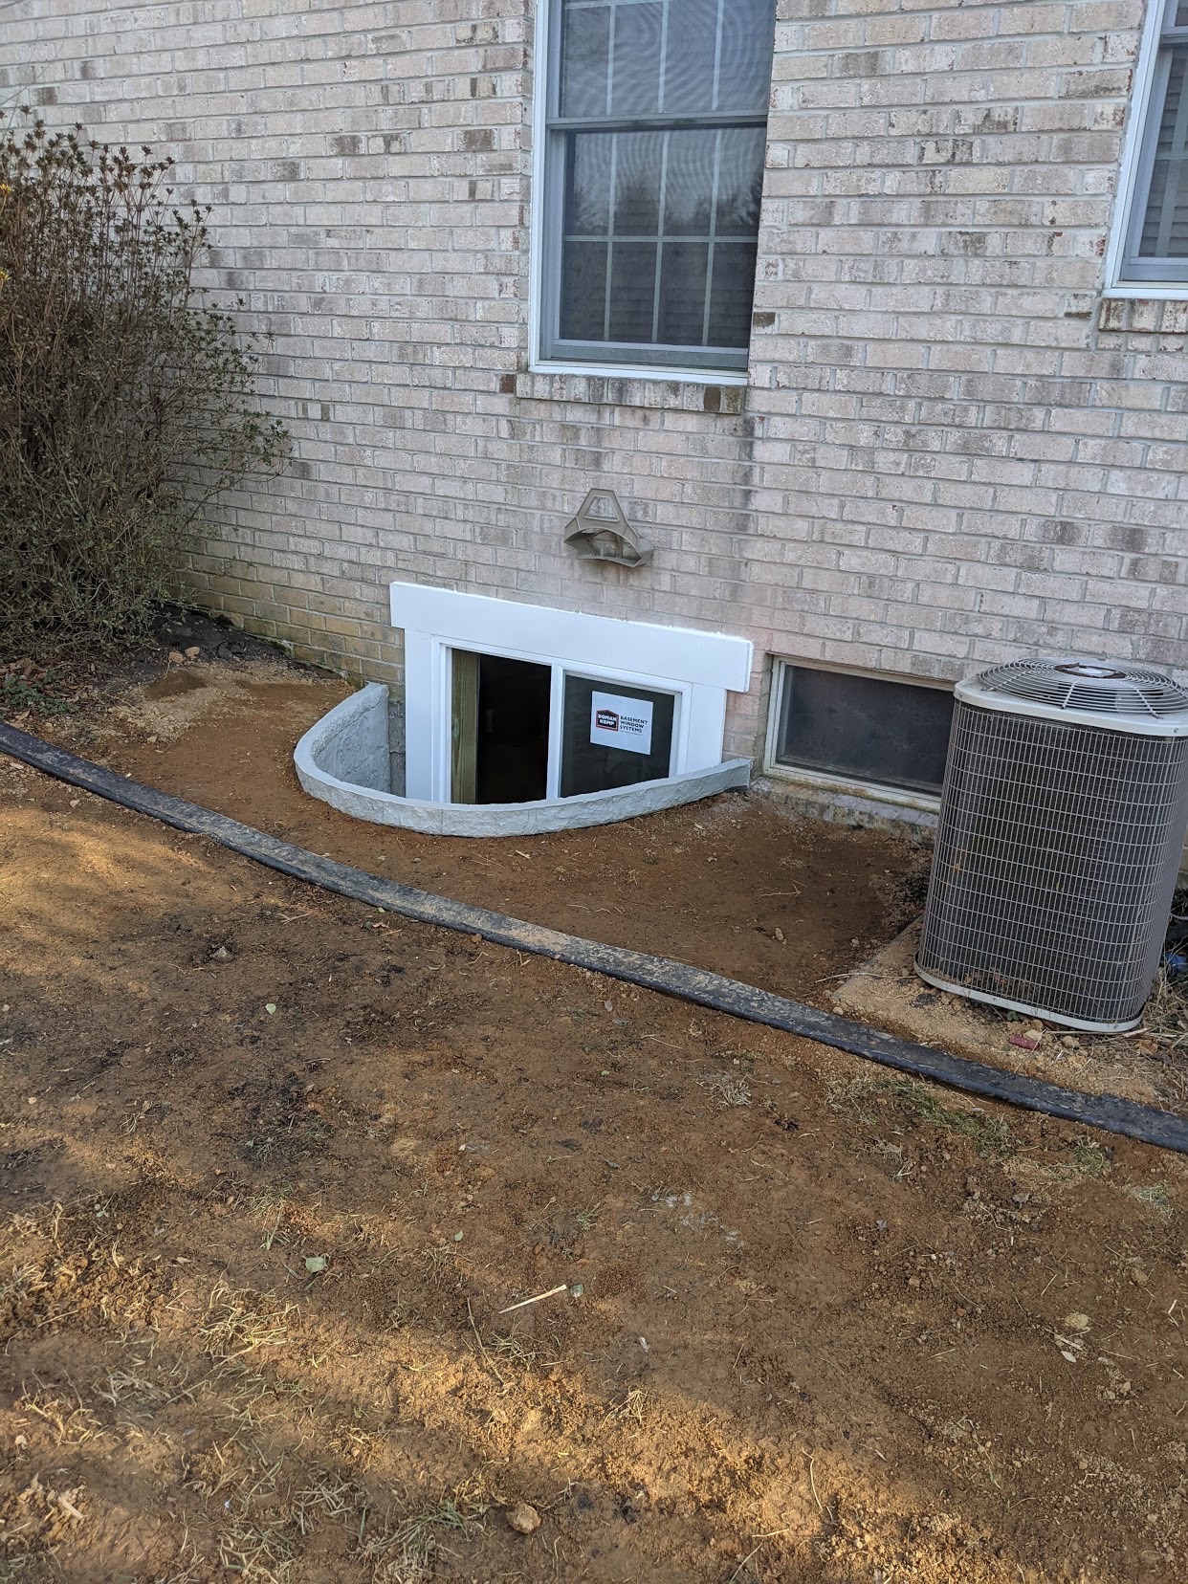
Well Installation & Backfill
The window well is installed, tied into drainage, and backfilled with clean stone to complete a dry, code-compliant opening.
Photos From the Field
Job Site Photos
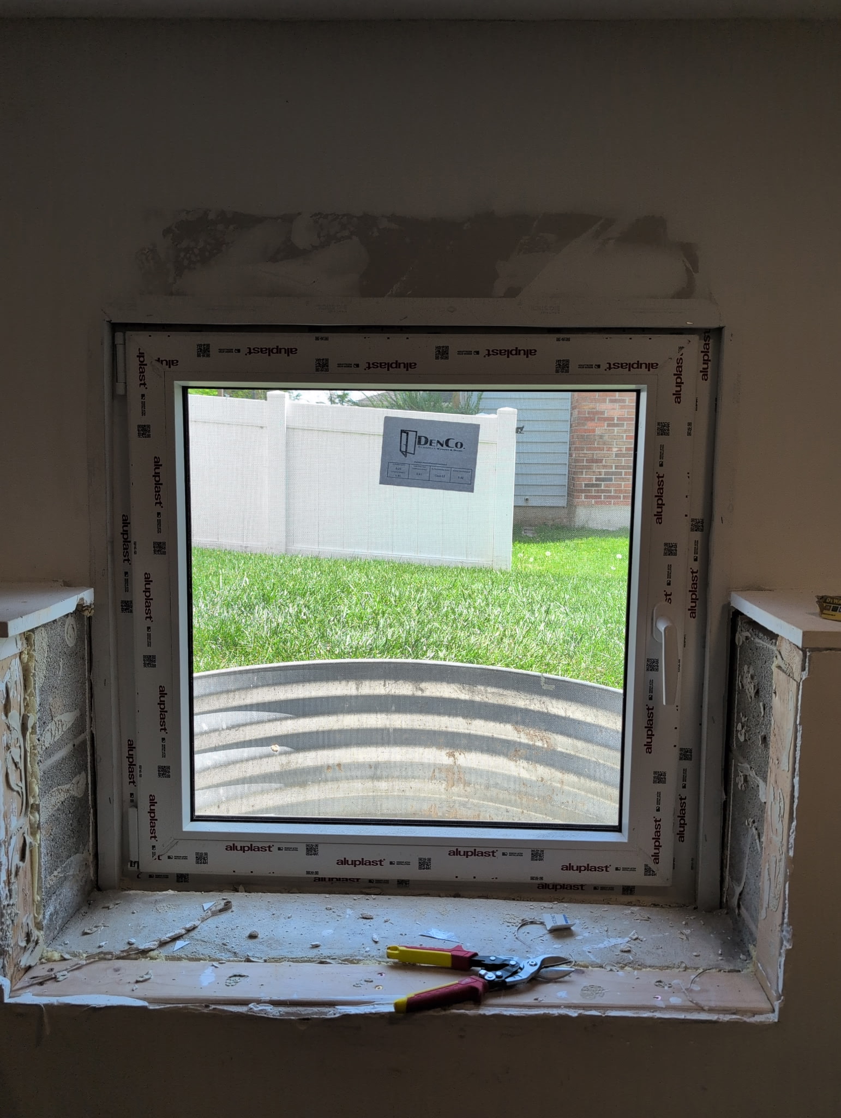
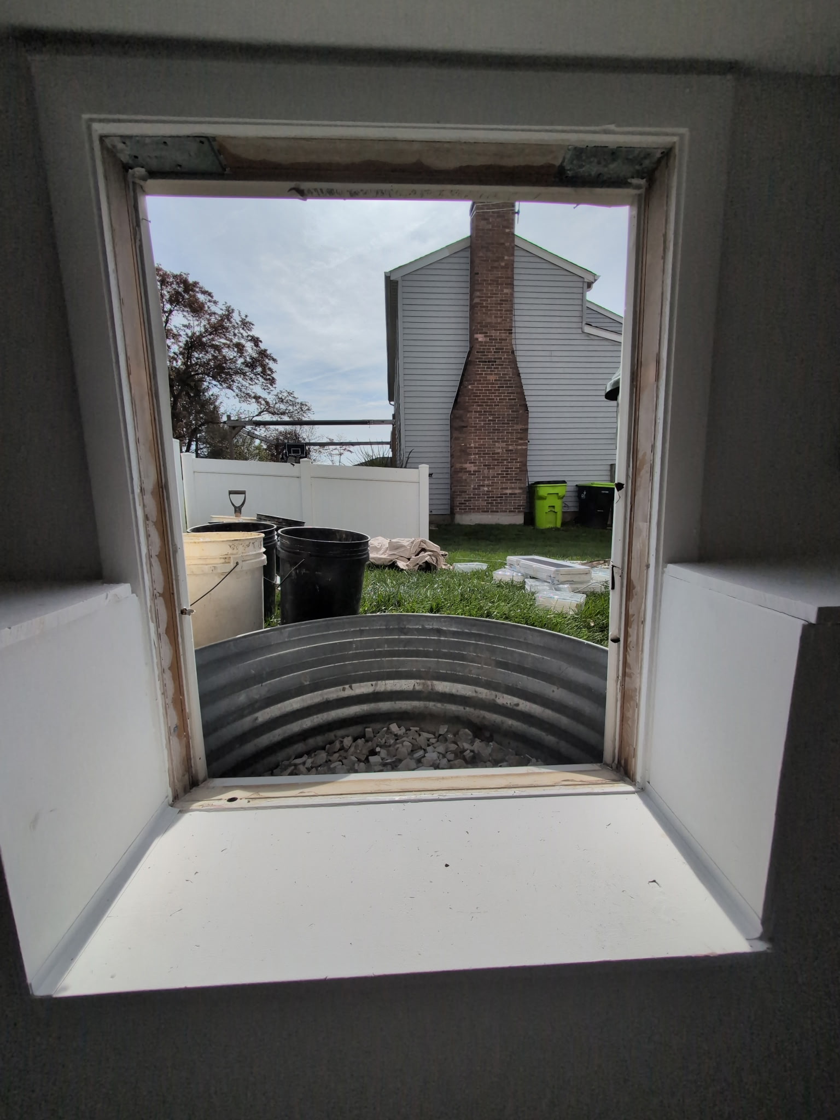
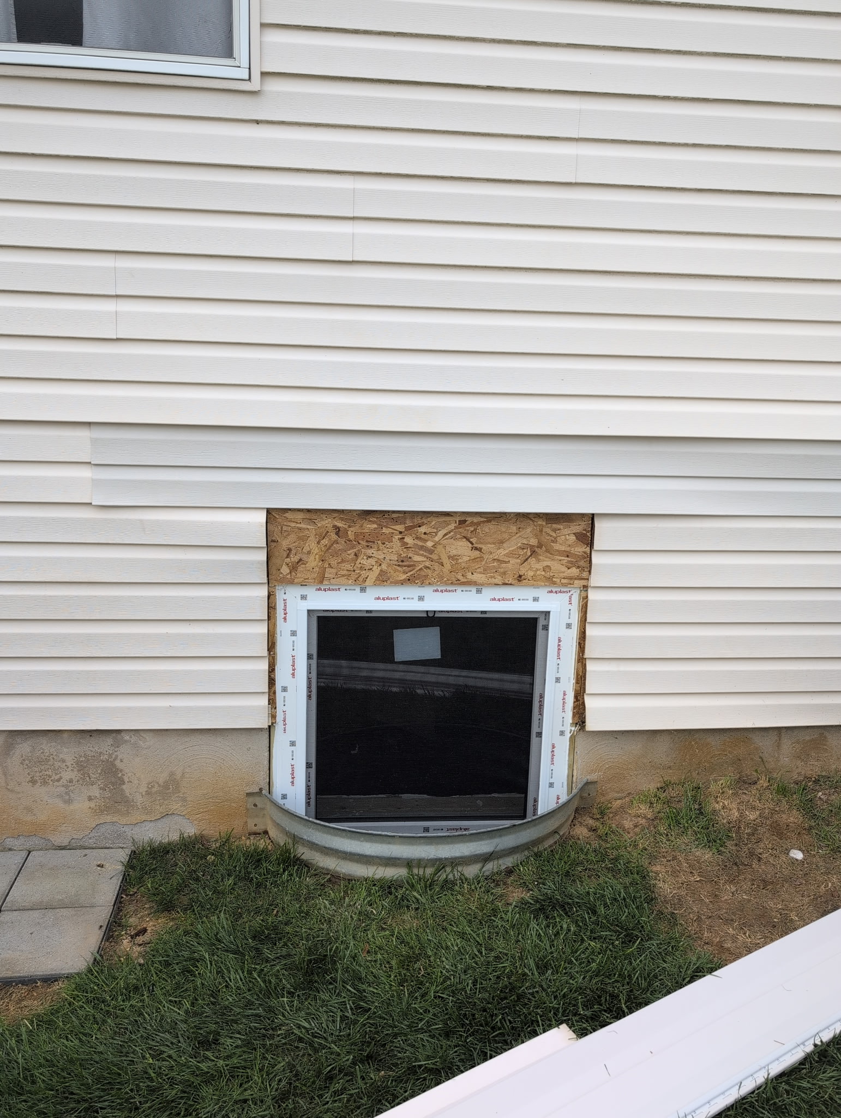
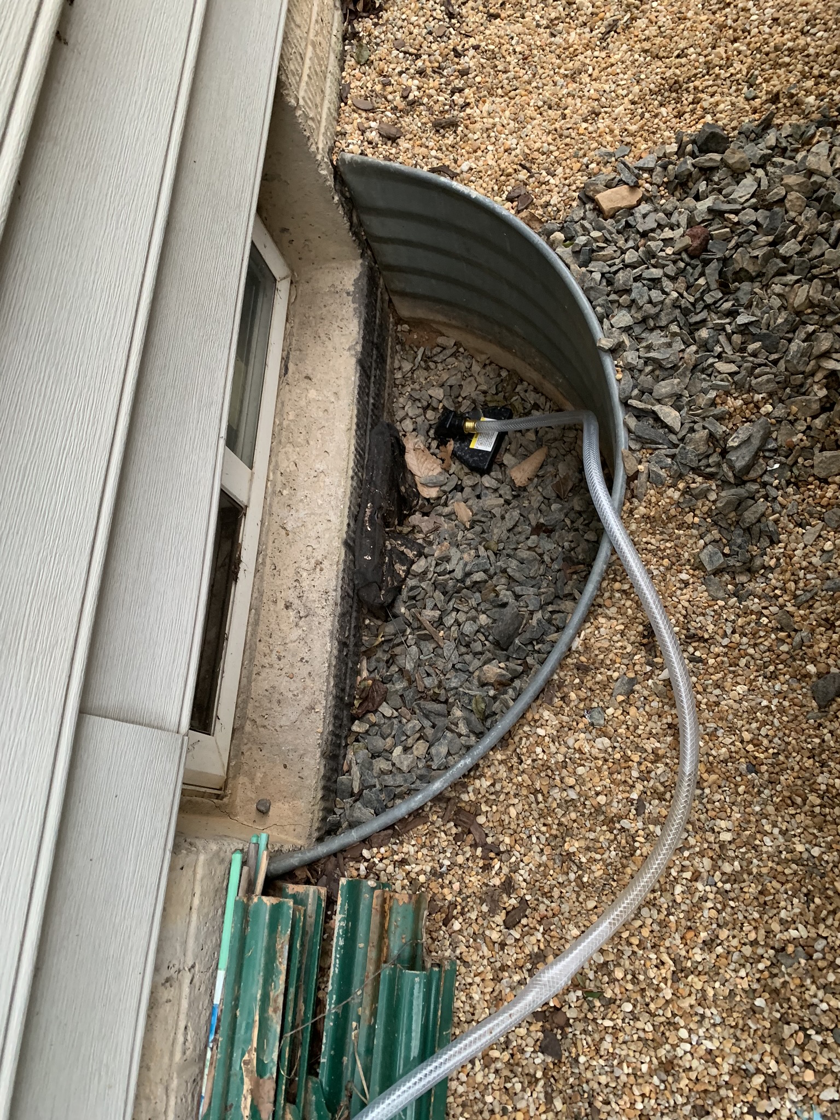
A closer look at the equipment, materials, and job site conditions involved in this kind of work.
Honest Answers
Egress Window Questions
from Maryland Homeowners
Call (410) 879-3360 if you're planning a basement finish or conversion. Our inspectors will confirm what your municipality requires.
What actually makes a basement window code-compliant as an egress?
Maryland building codes require egress windows in habitable basement spaces to meet minimum opening dimensions: at least 5.7 square feet of net clear opening (5.0 sq ft at grade), a minimum 24-inch clear height, and a minimum 20-inch clear width. The sill height can't exceed 44 inches from the finished floor.
Getting any of these measurements wrong means a failed inspection and a window that has to come back out. OBW verifies foundation wall thickness, identifies rebar and utilities before cutting, and confirms exterior grade and drainage conditions before sizing anything.
Why treat egress window installation as a waterproofing job, not just carpentry?
Cutting an egress window through a foundation wall creates a new penetration point. Maryland's clay soils hold moisture and push hydrostatic pressure directly against foundation walls, and any installer who treats the framing and window perimeter as a carpentry problem rather than a waterproofing problem is leaving you exposed. OBW applies the same waterproofing principles used in a wall crack repair, membrane, drainage plane, and a clear escape path for water, to every egress opening.
Can glass block windows serve as an egress exit?
No. Glass block, common in Baltimore City rowhouses and 1960s-era split-levels, looks clean and offers privacy but cannot serve as an egress exit and doesn't meet code for habitable space. If you're finishing a basement with glass block windows, egress installation is required before occupancy. OBW removes the block, cuts the opening to proper size, and installs a code-compliant window in a single crew visit.
What's included in the installation itself?
We mark and saw-cut the foundation opening, typically through 8 to 12 inches of poured concrete or block, remove the core carefully, and frame the opening with pressure-treated lumber rated for ground contact. All four sides get flashed with waterproof membrane before the window goes in.
The window frame is sealed with butyl tape and caulk, the interior finished with a moisture-resistant drywall buck, and the window well is installed and connected to your existing drainage system or given a dedicated well drain, then backfilled with clean stone.
Do you pull permits for this work?
Yes. OBW pulls all required permits for every egress window installation. The permit protects you, it ensures a municipal inspector signs off on the work, which matters when you sell or refinance. Every installation is backed by a written workmanship guarantee, terms vary by service, ask your inspector.
Why Oriole
Why Maryland Homeowners Trust
OBW with Egress Windows
Waterproofing First, Carpentry Second
An egress cut is a new penetration in your foundation. OBW treats the framing and perimeter as a waterproofing problem, not just a window install.
70 Years in Maryland Foundations
OBW has been cutting, framing, and waterproofing egress windows in Maryland basements since 1953, across every soil condition the state has.
No Subcontracting
OBW's own crew handles every cut, frame, seal, and well install, in house, start to finish.
Family-Owned Since 1953
Founded by Frank Pirog Sr. in 1953. Amber Pirog leads the company today. Written workmanship guarantee on every installation.
Reviews
What Our Maryland Neighbors Say
A Cut Through the Foundation Needs It Done Right.
Getting Started on Your
Egress Window Installation
We'll assess your foundation wall, confirm the code requirements for your specific municipality, and give you a clear price.
Free Inspection
OBW assesses your foundation wall thickness, grade, and drainage conditions to confirm what egress opening your space needs. Free, no obligation.
Written Installation Plan & Quote
You receive a written quote specifying the opening size, framing, and well drainage your basement needs, before any work is scheduled.
Installation & Permitting
OBW's crew cuts, frames, waterproofs, and installs the well, then pulls the permit and schedules inspection. Written workmanship guarantee issued upon completion.
Ready to Add an Egress Window?
Free inspection. Waterproofed, code-compliant, permitted.
Family-owned since 1953 · MHIC #4247 · Written Workmanship Guarantee