
A Liner Over Standing Water Is a Cover-Up
Crawl Space
Drainage System
Installation in Maryland
A vapor barrier over standing water isn't encapsulation. It's a cover-up. Drainage comes first.
Perimeter drain tile, properly sized sump basin, and cast-iron pump, installed before any liner work begins when your crawl space has active groundwater. Maryland's high water tables require drainage that's sized for the conditions, not the minimum that fits the estimate.

Why Drainage Is Often the First Step in Crawl Space Encapsulation
What Crawl Space Drainage
Actually Does
Maryland's Piedmont clay soils hold water for days after a storm, and the Chesapeake Bay watershed means elevated water tables across much of the state. When the water table rises above the crawl space floor elevation, or when surface water infiltrates through the foundation walls after heavy rain, the crawl space collects standing water that a vapor barrier alone cannot address.
A crawl space drainage system intercepts groundwater at the floor perimeter and routes it to a sump pump before it can pool or saturate the soil under the intended liner. Without drainage, installing a vapor barrier over a wet substrate creates a sealed moisture environment that promotes mold and structural decay in the floor framing above.
Not every crawl space needs a drainage system. Crawl spaces with vapor problems, high humidity, musty odor, condensation on pipes, but no active water entry can be addressed with liner and dehumidifier alone. OBW inspectors assess which category your crawl space falls into and quote only the work that's actually needed.
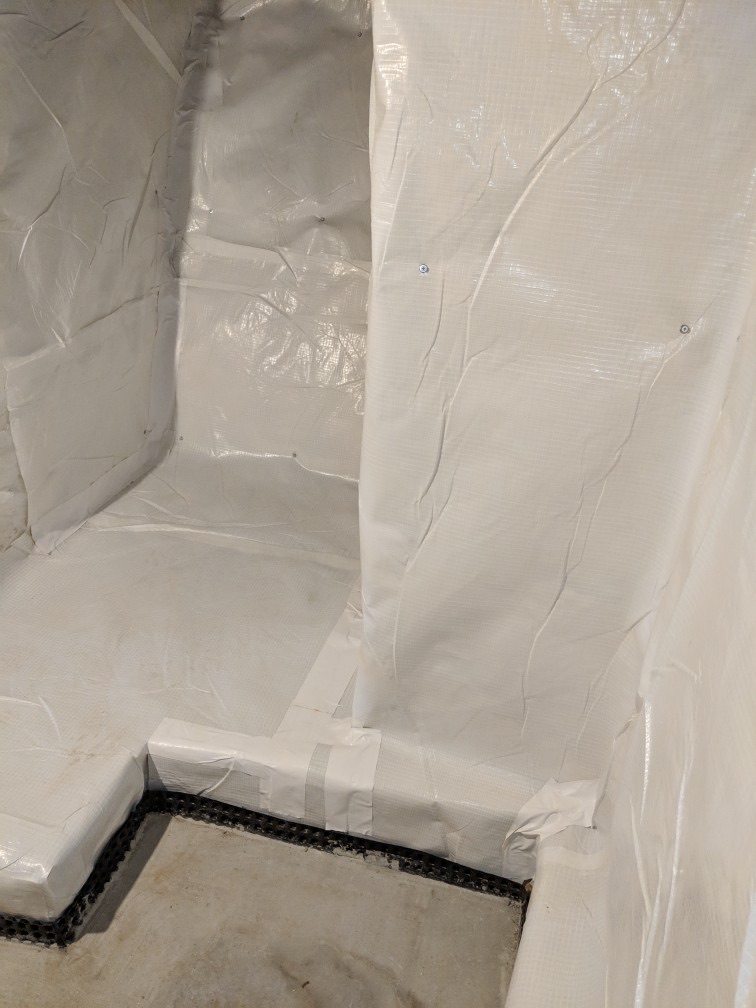
Perimeter drain tile and wall treatment, the foundation of a properly sealed crawl space
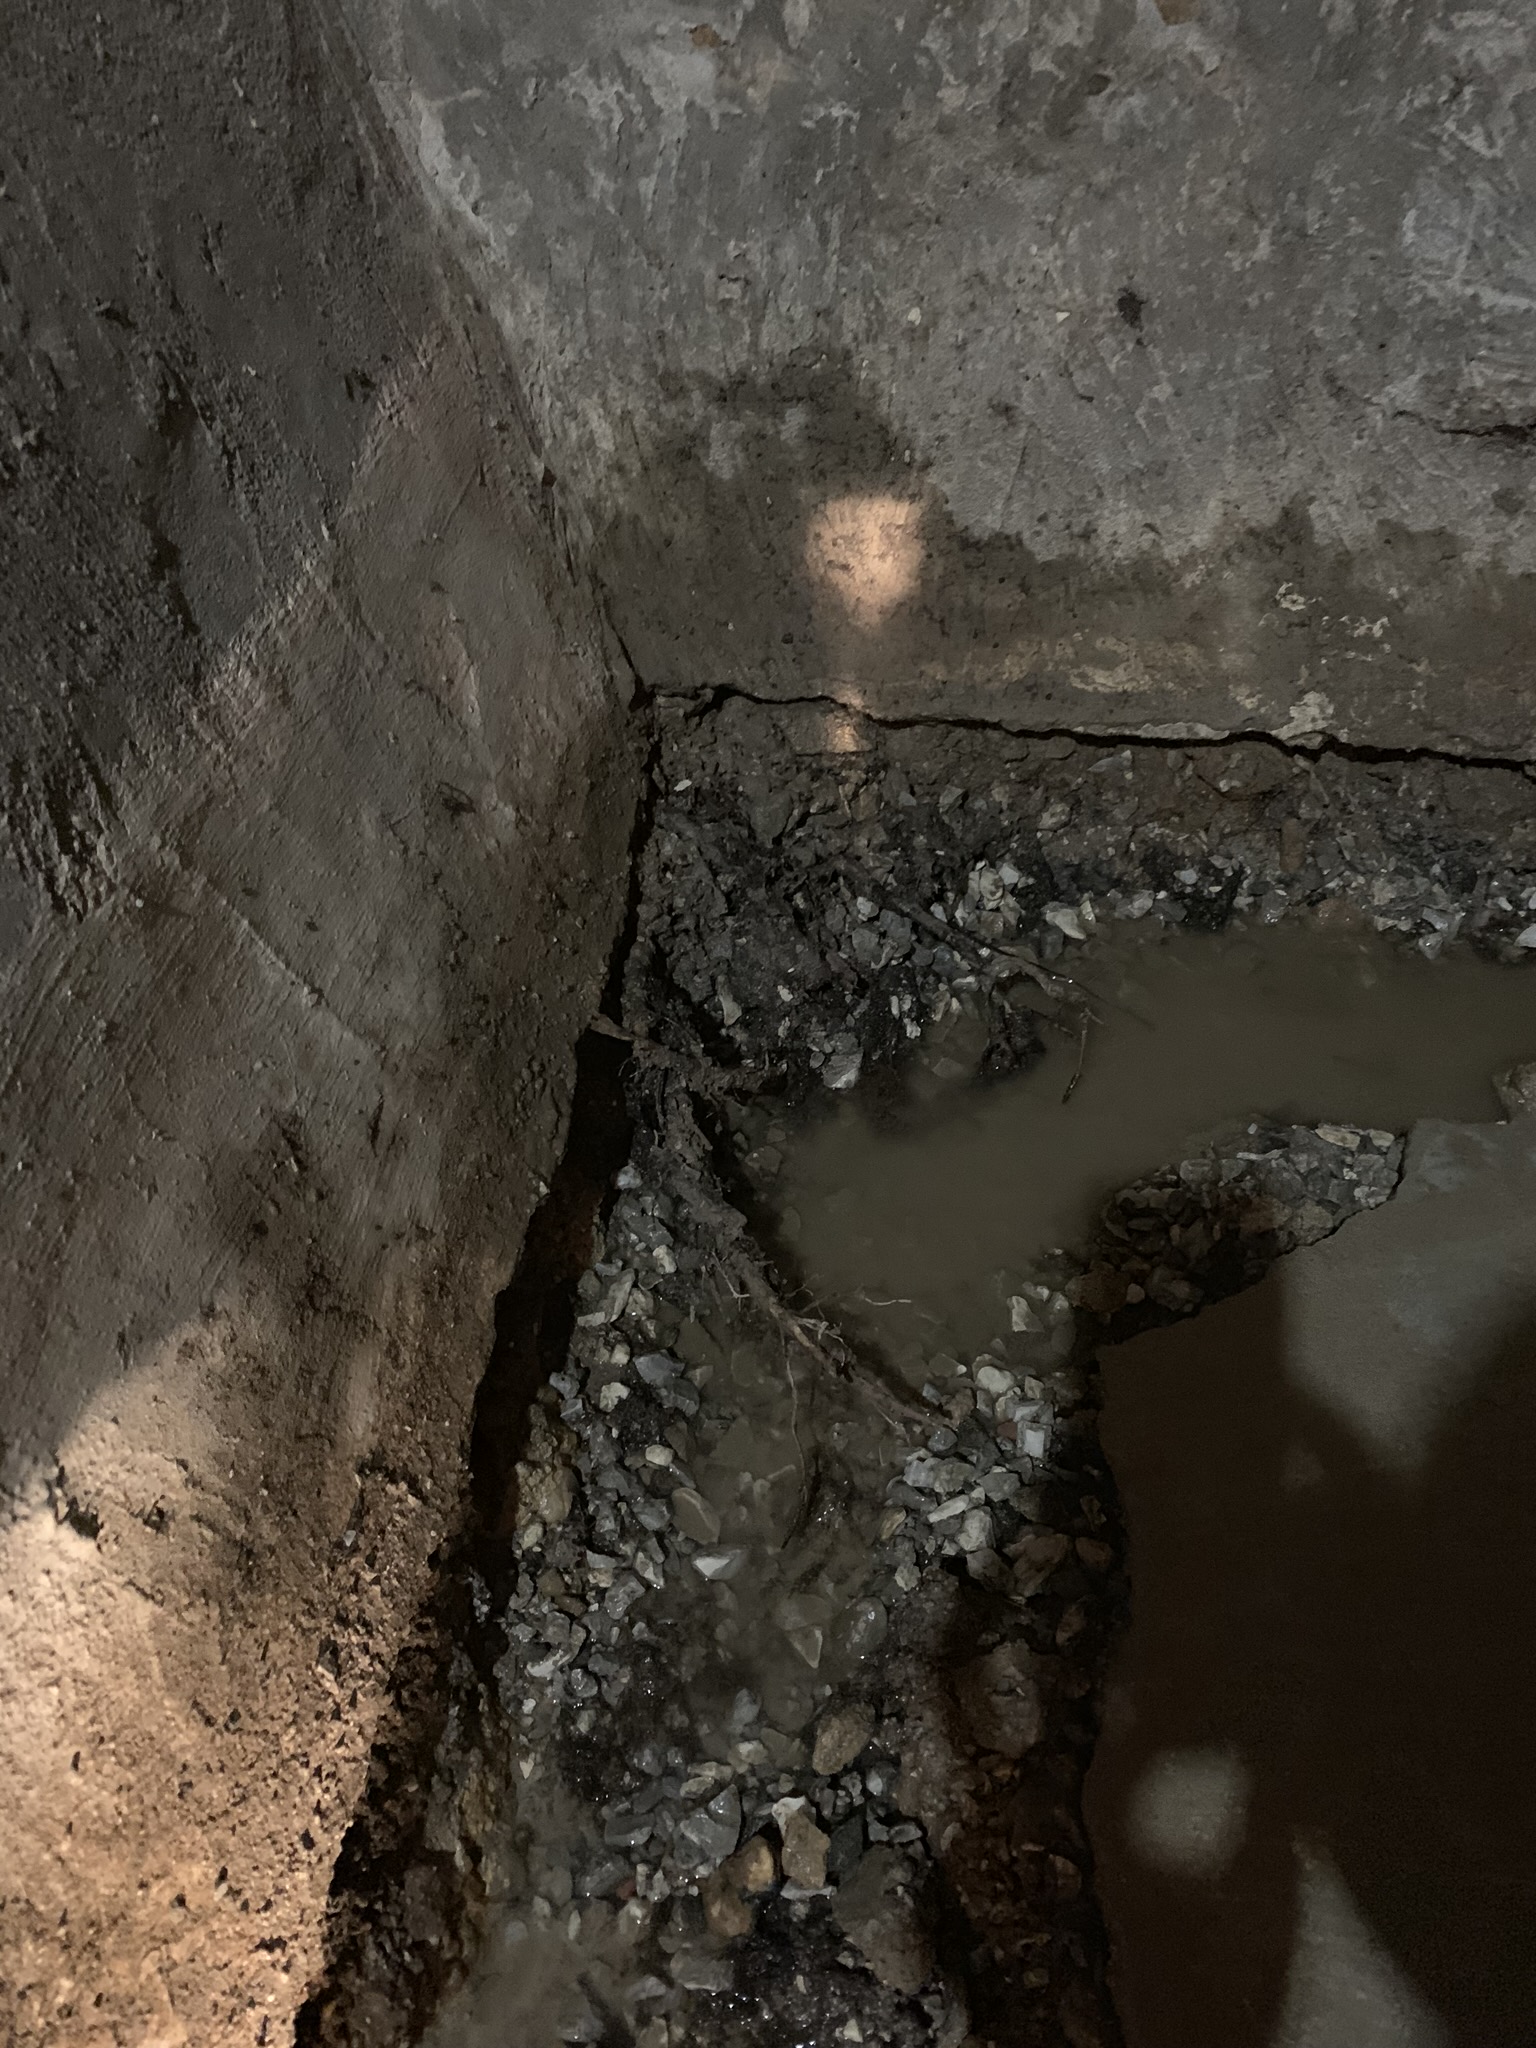
Signs Your Crawl Space Needs Drainage
Warning Signs That Groundwater
Is the Real Problem
Vapor problems and groundwater problems look similar from above the floor. OBW inspectors distinguish them during the assessment, the diagnosis drives the correct scope of work.
- Standing water visible on the crawl space floor after rain or snowmelt
- Water tide-mark staining at the base of foundation walls, a historical water line
- Soil that remains saturated and mud-like between rain events
- Existing liner that pools or balloons, liner installed over groundwater
- Efflorescence concentrated at the base of block foundation walls (low-level water entry)
What You Get
What OBW's Crawl Space Drainage
System Includes
Every component sized for Maryland's groundwater conditions. Drainage is quoted as a complete system, not piecemeal components you figure out later.
Perimeter Drain Tile
Perforated pipe in washed stone, installed at the lowest perimeter of the crawl space floor, sloped toward the sump basin. Captures groundwater before it pools on the surface.
Sump Basin Installation
18 to 24 inch diameter basin installed at the lowest point of the crawl space. Properly sized for your drainage area, not a one-size-fits-all bucket.
Commercial-Grade Sump Pump
Cast-iron submersible pump, automatically activates at setpoint water level.
Discharge Line to Daylight
Discharge line installed from the sump to a compliant exterior termination point, minimum 6 to 10 feet from the foundation, sloped to prevent backflow.
Drainage Assessment Before Liner
OBW evaluates active water before any encapsulation work begins. If groundwater is present, drainage is installed first. We don't install liner over a wet substrate.
Written Estimate Before Any Work
Itemized quote covering drainage and encapsulation scope separately. You see the full system cost before a single shovel breaks ground.
Assessment. Drainage. Encapsulation. In That Order.
How OBW Installs a Crawl Space
Drainage System
The sequence is non-negotiable. We assess first, install drainage second, and only then begin encapsulation work. Skipping steps is how five-year-old encapsulation jobs fail.
Water Source Assessment
OBW inspects the crawl space floor and walls for staining patterns, soil saturation, and active water. We distinguish groundwater from surface vapor. The diagnosis determines the scope.
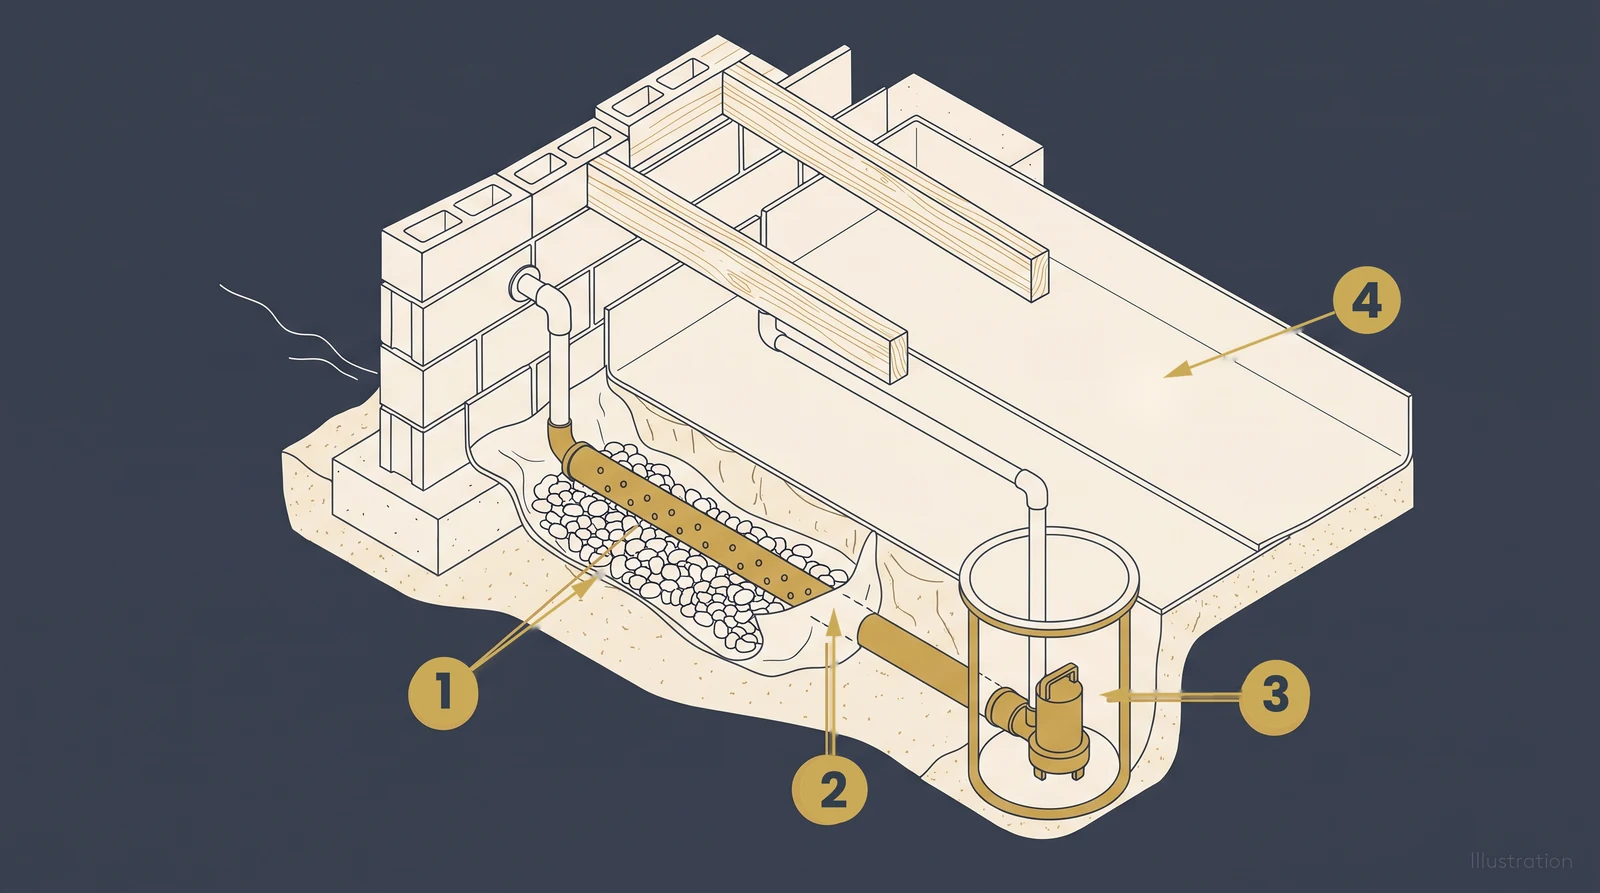
- Perforated pipe set below floor level
- Filter fabric keeping soil out of the gravel
- Sump basin collecting what the pipe carries
- Vapor barrier across the crawl space floor
Drain Tile Installation
Perimeter drain tile is installed around the crawl space perimeter, perforated pipe in washed stone, sloped toward the sump location. The system intercepts groundwater at the floor level before it can pool.
Sump Basin and Pump
The sump basin is installed at the lowest point of the drainage run. A cast-iron submersible pump is set in the basin, connected to the discharge line, and tested through a full fill-and-pump cycle before the crawl space is enclosed.
Encapsulation Follows
With drainage confirmed operational, the vapor barrier installation can proceed over a dry substrate. This is the correct sequence. Drainage creates the dry condition that makes encapsulation effective.
Honest Answers. No Sales Pitch.
Common Questions About Crawl
Space Drainage Systems
If your question isn't here, call (410) 879-3360. Our inspectors answer questions and give honest, consultative guidance.
Why won't OBW install a vapor barrier over a wet crawl space floor?
Because it doesn't work, and worse, it hides a problem that continues to grow. A liner installed over standing water or saturated soil traps that water under the barrier. The moisture still evaporates; it just has nowhere to go. Hydrostatic pressure can cause the liner to balloon upward, tear at seams, or lift off the floor entirely during high-water events. What looks like a sealed crawl space is a sealed moisture trap.
The correct sequence is always drainage first, then liner. If your crawl space floor shows standing water after rain, water staining at the base of the walls, or saturated soil that doesn't dry out between storms, groundwater drainage must be addressed before encapsulation begins. OBW installs a perimeter drain tile system, typically 4-inch perforated pipe in washed stone, routed to a sump basin, before any liner work is scheduled.
When we assess a crawl space with active water, we quote drainage as a required first step, not an optional add-on.
How is a crawl space drainage system different from basement interior drainage?
The physical components are similar, perforated drain tile in washed stone, routed to a sump basin, but the installation context and water sources are different. Basement interior drainage is installed at the footer of foundation walls to intercept water entering at the cove joint (where the floor meets the wall) and through wall cracks under hydrostatic pressure from saturated soil outside. It handles wall-entry water.
Crawl space drainage addresses two sources: groundwater rising through or ponding on the crawl space floor, and surface water that has accumulated under the liner. In a crawl space, the liner goes on top of the drainage system. The drain tile routes water to the sump, and the liner sits over the now-dry substrate. In a basement, the drain tile is under the concrete slab and the liner (if any) is a vapor barrier applied to walls.
The sump pump serves both systems. In homes that have both a wet basement and a wet crawl space, the drainage from both areas often routes to a single sump basin. The sizing of that sump and pump must account for the combined water volume during a heavy Maryland rain event.
What are the signs that my crawl space has a groundwater problem rather than just vapor?
The distinction matters because vapor can be controlled with a liner and dehumidifier alone, while groundwater requires drainage before anything else goes in. Signs of groundwater: standing water visible on the crawl space floor or pooled under an existing liner, water staining at the base of foundation walls (a tide-mark line), efflorescence on block walls low to the floor, and saturated or mud-like soil that doesn't firm up between rain events.
Signs of vapor-only: musty odor without visible water, condensation on pipes and ductwork in summer, mold growth on joists without floor-level water staining. These are humidity problems, not groundwater problems, and a liner-plus-dehumidifier system addresses them without drainage.
The complication is that many Maryland crawl spaces have both, groundwater in spring and after heavy rains, and humidity issues year-round. OBW inspectors assess moisture levels, look for staining patterns, and probe the soil to determine which problem is present. The diagnosis drives the scope of work. We don't install drainage that isn't needed, and we don't skip drainage when it is.
What happens to the water after it drains? Where does it go?
The drainage system terminates at a sump basin, a buried pit, typically 18 to 24 inches in diameter, installed at the lowest point of the crawl space. The sump pump, which sits inside the basin, activates automatically when the water level reaches a set point, pumping the collected water out of the crawl space through a discharge line.
The discharge line exits the crawl space and terminates either at daylight on the exterior of the home (sloped away from the foundation) or into a storm drain connection if the local code and site conditions permit. The discharge point must be far enough from the house that discharged water cannot re-enter the foundation, typically a minimum of 6 to 10 feet, often more in Maryland's clay soils.
If a sump already exists in the basement, crawl space drainage can often be routed to the same basin, provided the existing pump is sized for the additional load. OBW evaluates the existing sump capacity as part of the crawl space drainage assessment.
Does crawl space drainage require a permit in Maryland?
In most Maryland jurisdictions, crawl space drainage installation does not require a permit when it involves drain tile, washed stone, and a sump pump without modifications to existing plumbing or electrical service. Adding a new sump basin or routing discharge to a storm connection may trigger a permit requirement depending on the county. OBW pulls any required permits as part of the installation. Permit costs are included in the estimate.
The more relevant regulatory consideration in Maryland is sump pump discharge. Many counties restrict discharge to public storm sewer systems and require that discharge terminate a minimum distance from property lines. OBW installs discharge lines to comply with local requirements. We don't leave a discharge situation that creates a problem with your neighbors or municipality.
70 Years of Maryland Crawl Spaces
Why Maryland Homeowners Choose
Oriole Over National Brands
Three generations of the Pirog family have been solving Maryland crawl space problems since Frank Pirog Sr. founded Oriole in 1953.
We Diagnose Before We Quote
Active water requires drainage before encapsulation. We assess your crawl space honestly and tell you which components are actually needed, not a bundled package regardless of conditions.
Workmanship Guarantee
Ask your inspector about OBW's workmanship guarantee for your specific job. Terms vary by service, and you'll see exactly what applies before any work begins.
Maryland Water Table Expertise
Anne Arundel, Cecil, and Harford County crawl spaces near the Bay watershed see water table conditions that require specific drainage sizing. We know these conditions firsthand.
Family-Owned Since 1953
Founded by Frank Pirog Sr., now led by Amber Pirog. Seventy years of Maryland crawl spaces, we've seen every groundwater condition this region produces.
Ready When You Are. No Pressure.
Three Steps to a Dry,
Properly Drained Crawl Space
From first call to completed installation, most OBW drainage and encapsulation jobs are scheduled and finished within two to three weeks.
Get My Free Inspection
An OBW inspector visits your crawl space, assesses active water vs. vapor, evaluates soil saturation, and identifies water entry points. No charge, no obligation.
Get Your Written Estimate
You receive a written, itemized quote covering drainage scope and encapsulation scope separately. You see exactly what's needed and why before anything is scheduled.
We Handle the Work
Drainage is installed first, confirmed operational, and then encapsulation follows. Our crew walks you through the completed system and warranty documentation before leaving.
Ready to Fix Your Crawl Space Water Problem?
Free inspection. Written estimate same day. No pressure, honest, consultative guidance.
Family-owned since 1953 · MHIC #4247 · Workmanship Guarantee