A Freestanding Wall Needs Different Anchors
Retaining Wall
Anchoring Systems
in Maryland
Stabilizing a freestanding retaining wall, configured differently than OBW's basement wall anchors
A leaning retaining wall gets anchored the way a basement wall does, steel rods into stable soil beyond the pressure, but the wall itself is a freestanding structure without a house's floor framing to react against. OBW configures retaining wall anchoring for that different geometry.

A Different Wall, a Different Configuration
Retaining Wall Anchors vs.
Basement Wall Anchors
OBW's residential wall anchors are engineered for a basement foundation wall, part of the house structure, pushed inward by Maryland clay pressure, with the floor framing above it as part of the system. A retaining wall is a different structure entirely: freestanding, built specifically to hold back a slope or grade change, with no house floor framing to work in concert with.
Retaining wall anchoring systems account for that geometry, anchoring the freestanding wall directly into stable soil behind the slope it's retaining. This is one method within OBW's broader retaining wall repair scope, alongside repointing, partial rebuilding, and drainage correction.
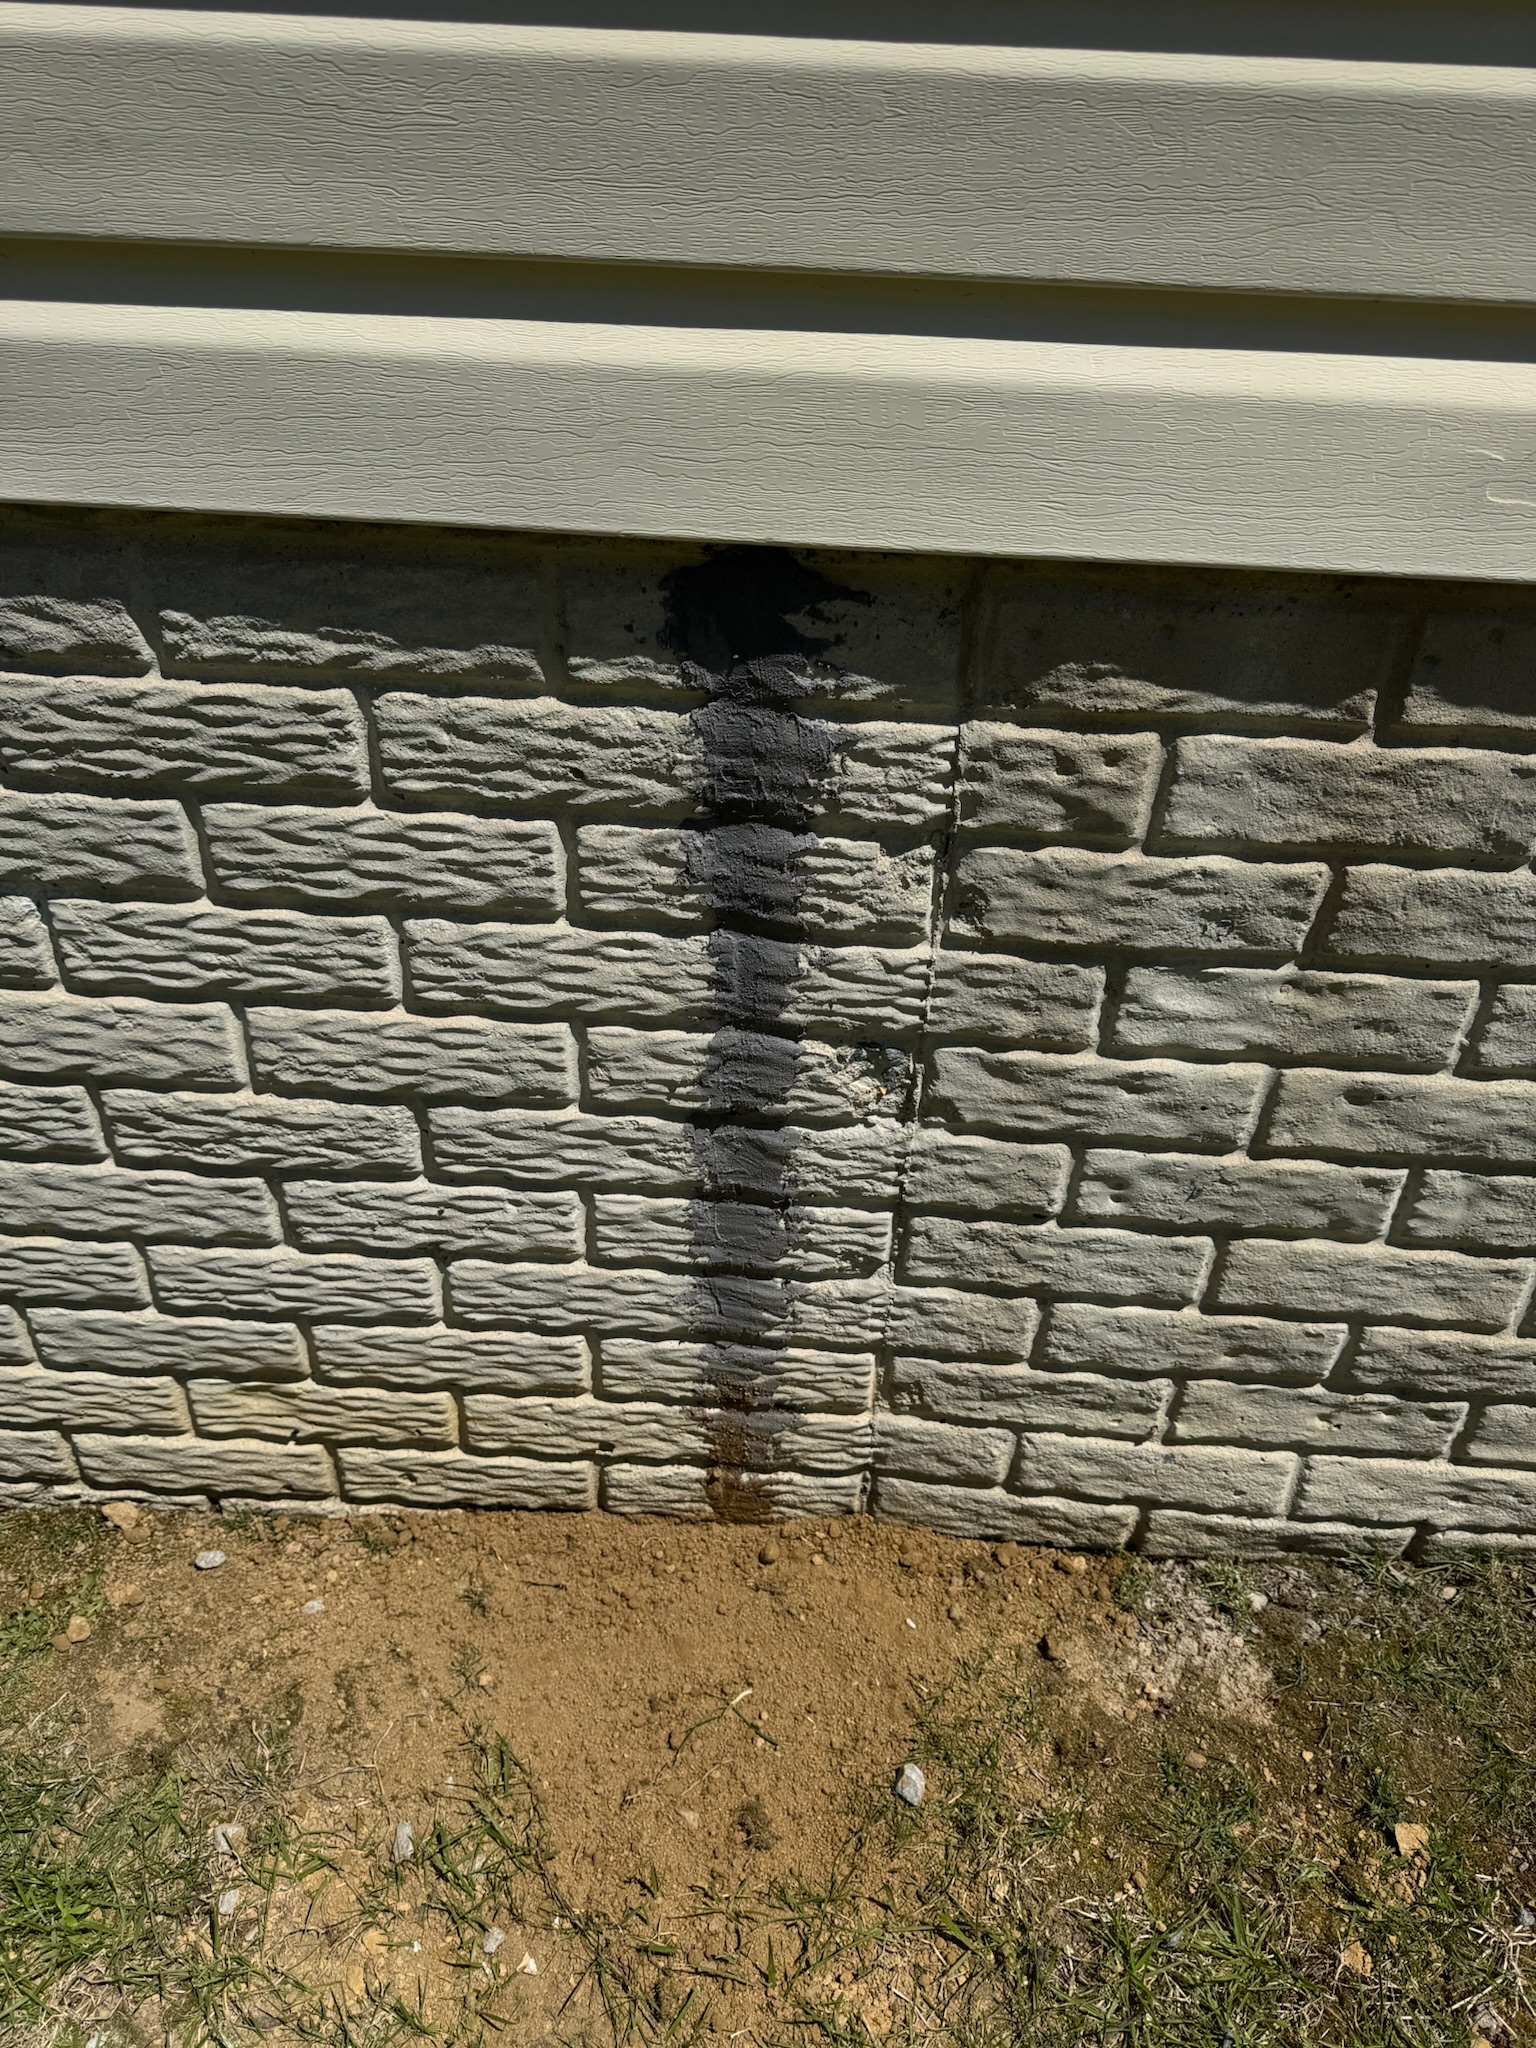
A leaning retaining wall, the condition anchoring systems stabilize
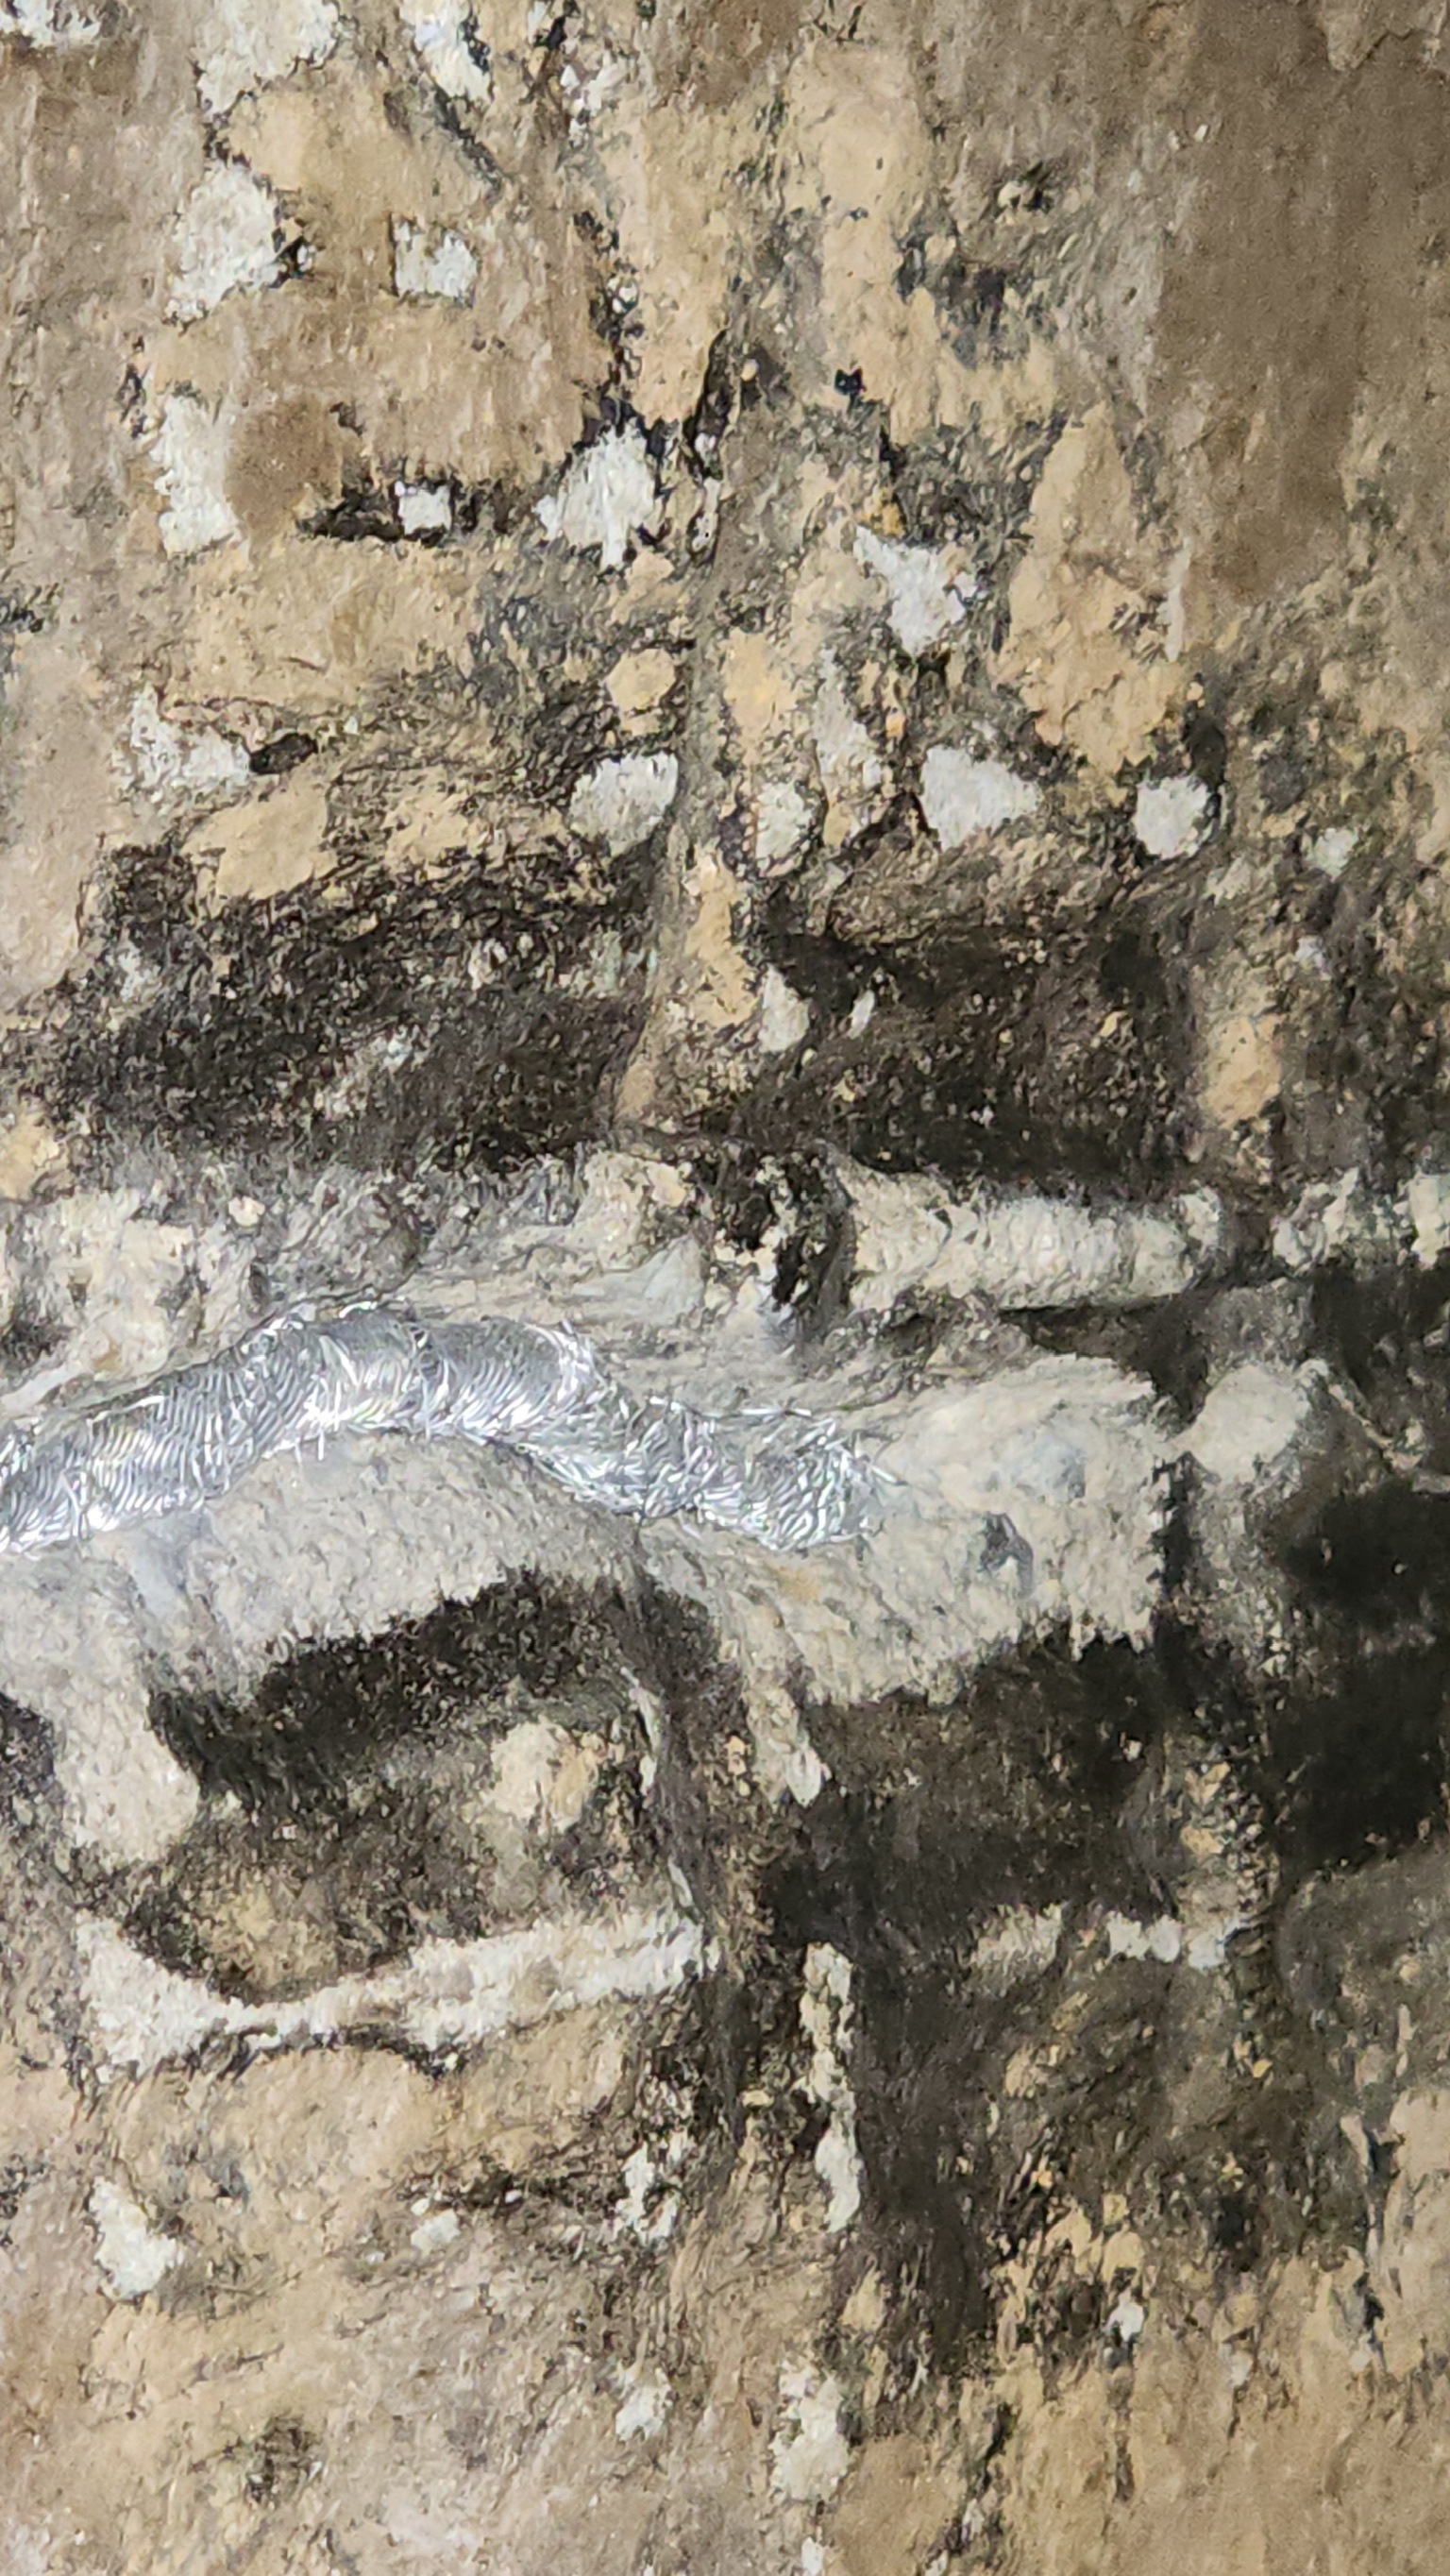
Signs a Retaining Wall Needs Anchoring
When This Method
Is the Right Fit
- Visible lean or bulge in a retaining wall holding back a slope
- A wall that's structurally sound but needs stabilization against ongoing soil pressure
- Stable soil available behind the wall for anchor placement
What's Included
OBW's Retaining Wall
Anchoring Process
Wall Condition Assessment
We measure lean and check the wall's construction and drainage before recommending anchoring as the repair method.
Anchor Placement Behind the Wall
Steel rods extend from the wall into stable soil beyond the slope being retained, configured for a freestanding wall's geometry.
Plate Connection
A buried anchor plate holds the far end of each rod, transferring the retained soil's pressure away from the wall.
Drainage Correction
Addressing drainage behind the retaining wall reduces the hydrostatic load contributing to the lean.
Common Questions
Retaining Wall Anchoring
Questions from Maryland Homeowners
How is retaining wall anchoring different from the wall anchors OBW installs for basement walls?
Both use a similar principle, a steel rod extending from the wall into stable soil beyond the pressure zone, anchored to a buried plate. The difference is what the anchor is attached to and how the wall is loaded. OBW's residential wall anchors are engineered for a basement foundation wall, part of the house, pushed inward by soil pressure with the house structure above it.
A retaining wall is a freestanding structure built specifically to hold back a slope or grade change, it isn't part of the house and doesn't have a house's floor framing to react against. Retaining wall anchoring systems are configured for that different geometry, anchoring the freestanding wall directly rather than working in concert with a house's floor structure.
How does this differ from OBW's Retaining Wall Repair sub-service?
Retaining Wall Repair covers the broader scope of stabilizing or repairing a leaning or failing retaining wall, and anchoring is one method within that scope. Repointing, partial rebuilding, and drainage correction behind the wall are other parts of that broader repair scope. This page focuses specifically on the anchoring technique itself, when it's the right method and how it's installed, as one option among the retaining wall repair toolkit.
Why Oriole
Why Maryland Homeowners Choose
OBW for Retaining Walls
Right Method for Freestanding Walls
We configure anchoring specifically for a retaining wall's geometry, not a repurposed basement wall system.
Written Workmanship Guarantee
Retaining wall anchoring work is backed by a written workmanship guarantee, terms vary by service, ask your inspector.
No Subcontracting
OBW's own crew performs the work in-house, from assessment through drainage correction.
Family-Owned Since 1953
Founded by Frank Pirog Sr. in 1953. Amber Pirog leads the company today.
Leaning Retaining Wall?
Free inspection. Honest recommendation on anchoring or another retaining wall repair method.
Family-owned since 1953 · MHIC #4247 · Written Workmanship Guarantee